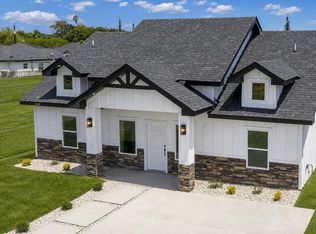
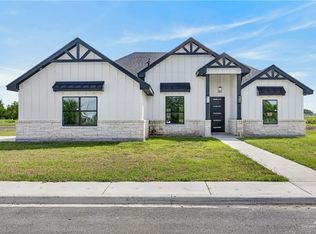
Wow! Stunning new construction home in the beautiful OAK PARK, blending luxury, comfort, and quality craftsmanship in a prime location. Built with foam insulation throughout and durable stucco exterior, this home offers lasting efficiency and style. Step inside to soaring 12-ft exterior front walls and 8-ft interior doors that create a spacious, elegant feel. The open-concept design features a custom 10-ft island, walk-in pantry, and ceiling-height cabinets with rich maple beams and hardwood accent paneling in every room. The living area showcases a custom entertainment center with electric fireplace and prewired speakers and surveillance system for convenience. Enjoy natural light from the stunning 8x15 panoramic window, opening to a large patio perfect for outdoor gatherings. Additional highlights include a 10-ft custom entry door, custom black windows, two-car garage, and large driveway, sidewalk, and patio. Elegant, efficient, and built to impress—this home truly stands out!
For sale
$449,000
1801 W Oak Ct, Weslaco, TX 78596
3beds
2,196sqft
Single Family Residence, Residential
Built in 2026
0.46 Acres Lot
$447,600 Zestimate®
$204/sqft
$-- HOA
What's special
Electric fireplaceTwo-car garageCustom entertainment centerCustom black windowsFoam insulation throughoutDurable stucco exteriorLarge driveway
- 29 days
- 240
- 31
Likely to sell faster than
Zillow last checked:
Listing updated:
Listed by:
Jose (Luis) Garcia 956-472-0239,
Medina Real Estate - Weslaco
Source: Greater McAllen AOR,MLS#: 514971
Facts & features
Interior
Bedrooms & bathrooms
- Bedrooms: 3
- Bathrooms: 3
- Full bathrooms: 2
- 1/2 bathrooms: 1
Dining room
- Description: Living Area(s): 1
Living room
- Description: Living Area(s): 1
Heating
- Has Heating (Unspecified Type)
Cooling
- Central Air, Electric
Appliances
- Included: Electric Water Heater, Other
- Laundry: Laundry Room, Washer/Dryer Connection
Features
- Countertops (Quartz), Ceiling Fan(s), High Ceilings, Split Bedrooms, Walk-In Closet(s)
- Flooring: Porcelain Tile
- Windows: Double Pane Windows, No Window Coverings
Interior area
- Total structure area: 2,196
- Total interior livable area: 2,196 sqft
Property
Parking
- Total spaces: 2
- Parking features: Attached, Garage Faces Side
- Attached garage spaces: 2
Features
- Patio & porch: Covered Patio, Patio Slab
- Fencing: None
Lot
- Size: 0.46 Acres
- Features: Curb & Gutters, Irregular Lot
Details
- Parcel number: O062000000000500
Construction
Type & style
- Home type: SingleFamily
- Property subtype: Single Family Residence, Residential
Materials
- Stone, Stucco
- Foundation: Slab
- Roof: Composition
Condition
- Year built: 2026
Utilities & green energy
- Sewer: Public Sewer
- Water: Public
Green energy
- Energy efficient items: Energy Star, Green Built, Thermostat
Community & HOA
Community
- Features: Curbs, Sidewalks, Street Lights
- Security: Smoke Detector(s)
- Subdivision: Oak Park
HOA
- Has HOA: No
Location
- Region: Weslaco
Financial & listing details
- Price per square foot: $204/sqft
- Annual tax amount: $2,500
- Date on market: 9/10/2026
- Road surface type: Paved
Estimated market value
$447,600
$425,000 - $470,000
$1,997/mo
Price history
| Date | Event | Price |
|---|---|---|
| 9/10/2026 | Listed for sale | $449,000+288.7%$204/sqft |
Source: Greater McAllen AOR #514971 Report a problem | ||
| 4/15/2025 | Listing removed | $115,500$53/sqft |
Source: Greater McAllen AOR #418181 Report a problem | ||
| 12/14/2023 | Price change | $115,500+10%$53/sqft |
Source: Greater McAllen AOR #418181 Report a problem | ||
| 11/8/2023 | Listed for sale | $105,000$48/sqft |
Source: Greater McAllen AOR #418181 Report a problem | ||
Public tax history
Tax history is unavailable.
Monthly payment
Est. payment
Payment breakdown
Explore the cost of this home by adjusting the details. Changes won't be saved.Climate risks
Neighborhood: 78596
Nearby schools
Schools provided by the listing agent
- Elementary: Memorial
- Middle: Central
- High: Weslaco H.S.
- District: Weslaco ISD
Source: Greater McAllen AOR. This data may not be complete. We recommend contacting the local school district to confirm school assignments for this home.


Similar homes
- $344,9003 bd4 ba1.8k sqft3805 Tierra De Oro, Weslaco, TX 78596For Sale
 MLS ID #513761, Jessica Saenz-Luna, Jsl Living, Llc. Greater McAllen AOR
 - $229,0003 bd2 ba1.4k sqft2449 Tuscany Rd, Weslaco, TX 78596For Sale
 MLS ID #29779717, Jacob Wiley, Sky Real Estate Co. LLC. RGVMLS
 - $260,0003 bd1 ba3.2k sqft1424 N Sky Soldier Rd, Weslaco, TX 78596For Sale
 MLS ID #504738, Angela M. Navarrete, Keller Williams Realty Rgv. Greater McAllen AOR
 - $360,0003 bd2 ba1.7k sqft1573 Navel St, Weslaco, TX 78599For Sale
 MLS ID #516087, Frank Garcia, Frank Garcia Realty. Greater McAllen AOR
