1801 W Potter Drive
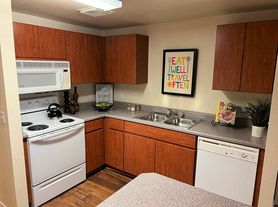
Welcome to 1801 W Potter Dr, a charming single-story ranch home offering 3 bedrooms and 2 full bathrooms in a bright, open layout filled with architectural character like elegant arched doorways. The front entry leads past a spacious, light-filled living room into an updated kitchen complete with crisp white cabinetry, ample counter space, and a full suite of stainless steel appliances. Designed for ultimate peace and personal comfort, the primary bedroom suite serves as a spacious sanctuary, a walk-in closet, and a private attached en-suite bathroom outfitted with a modern tiled step-in shower. The two secondary bedrooms offer comfortable, versatile space for family, guests, or a dedicated home office setup, each highlighting spacious sliding-door wall closets, served conveniently by the second full hallway bathroom. Practical everyday features include a dedicated laundry area with washer and dryer hookups, a 2 car garage with a paved driveway, and French patio doors leading out to a covered back patio and a private, fully fenced backyard with open lawn space. Located right on West Potter Drive in Phoenix's Palos Santos community, near West Deer Valley Road, West Union Hills Drive, North 19th Avenue, and Interstate 17 (I-17), keeping you exceptionally close to sports fields, playgrounds, and a dog park at Deer Valley Park, extensive retail shopping and dining at Deer Valley Towne Center, and swift commuter access via the Loop 101 freeway. Contact us today to learn more about this appealing property.
_____
RENT WITH MYND
-Fast Online Application (valid for 30 days)
-Mobile App to Pay Rent and Track Services
-Affordable Renter's Insurance
Lease term: 12 months
ONE-TIME FEES
Non-refundable $59.00 Application Fee Per Adult
One Time Move In Fee $199
REQUIRED MONTHLY CHARGES*
$2145.00: Base Rent
$39.95/month: Residents Benefits Package provides residents with on-demand basic pest control, as-needed HVAC air filter delivery, Identity Theft Protection, and access to an exciting rewards program
*Estimated required monthly charges do not include the required costs of utilities or rental insurance, conditional fees including, but not limited to, pet fees, or optional fees.
CONDITIONAL FEES
This is a pet-friendly property! ** No Breed Restrictions **
3 Pets Max; Pet Move-In Fee $199 per pet; Pet Rent per pet varies based on Paw Score.
Mynd Property Management
Equal Opportunity Housing
License # CO689807000; CO689807001
Mynd Property Management does not advertise on Craigslist or Facebook Marketplace. We will never ask you to wire money or pay with gift cards. Please report any fraudulent ads to your Leasing Associate. Federal Occupancy Guidelines: 2 per bedroom + 1 additional occupant; 2 per studio. Please contact us for move-in policy and available move-in date.
House for rent
Single family residence
Available Thu Nov 19 2026
Cats, dogs OK
Air conditioner, central air
Hookups laundry
2 Attached garage spaces parking
Electric
What's special
Updated kitchenBright open layoutPrivate attached en-suite bathroomElegant arched doorwaysAmple counter spaceCrisp white cabinetryCovered back patio
- 28 days |
- -- |
- -- |
Zillow last checked:
Listing updated:
Travel times

Let’s turn your rent into credit progress
Build credit history with every on-time payment and get credit for the payment you’re already making.
Facts & features
Interior
Bedrooms & bathrooms
- Bedrooms: 3
- Bathrooms: 2
- Full bathrooms: 2
Heating
- Electric
Cooling
- Air Conditioner, Central Air
Appliances
- Included: Dishwasher, Garbage Disposal, Range Oven, Refrigerator
- Laundry: Hookups
Features
- Walk In Closet
- Flooring: Floor_covering_vinyl
Interior area
- Total interior livable area: 1,397 sqft
Video & virtual tour
Property
Parking
- Total spaces: 2
- Parking features: Attached, Garage
- Has attached garage: Yes
- Details: Contact manager
Features
- Patio & porch: Patio
Details
- Additional structures: Garage(s)
- Parcel number: 20909078
Construction
Type & style
- Home type: SingleFamily
- Property subtype: Single Family Residence
Condition
- Year built: 1980
Community & HOA
Location
- Region: Phoenix
Financial & listing details
- Lease term: 12 months
Price history
| Date | Event | Price |
|---|---|---|
| 9/25/2026 | Listed for rent | $2,145+2.4%$2/sqft |
Source: Zillow Rentals Report a problem | ||
| 1/23/2024 | Listing removed | $459,900$329/sqft |
Source:  ARMLS #6430928 Report a problem | ||
| 10/18/2022 | Listing removed | -- |
Source: Zillow Rental Network Premium Report a problem | ||
| 10/14/2022 | Price change | $2,095-2.3%$1/sqft |
Source: Zillow Rental Network Premium Report a problem | ||
| 10/6/2022 | Price change | $2,145-4.5%$2/sqft |
Source: Zillow Rental Network Premium Report a problem | ||
| 9/29/2022 | Price change | $2,245-1.3%$2/sqft |
Source: Zillow Rental Network Premium Report a problem | ||
| 9/17/2022 | Listed for rent | $2,275$2/sqft |
Source: Zillow Rental Network Premium Report a problem | ||
| 9/1/2022 | Listing removed | $459,900$329/sqft |
Source: ARMLS #6430928 Report a problem | ||
| 7/8/2022 | Listed for sale | $459,900+7%$329/sqft |
Source: ARMLS #6430928 Report a problem | ||
| 6/21/2022 | Sold | $430,000+347.9%$308/sqft |
Source: Public Record Report a problem | ||
| 9/10/1998 | Sold | $96,000$69/sqft |
Source: Public Record Report a problem | ||