WOW! This Rarely available beautifully renovated, 3bdrm/2bath town home is gorgeous! Both Living and dining room overlook EXTRA LARGE (30'x8') PRIVATE PATIO. LARGER than the other units, this wider, Chef's kitchen has Newer, beautiful 48" Cherry cabinets (some with glass doors) crown molding on cabinetry, TWO pantries, Stainless Samsung appliances including a 5 burner range with double oven, French door refrigerato with ice/water in the door, and bottom freezer. Stunning Absolute black Granite countertops with full height backsplash, and large breakfast bar for your sous Chef to help you chop or your cereal in the moring. The spacious living area is large enough to accommodate your formal dining table and hutch for entertaining. The electric fireplace generates additional warmth and ambience to your beautiful home. Over-the-firepace television will remain with the unit.. Upstairs, 3 bdrms with brand new grey carpeting. King sized master bedroom w wall-to-wall closets. 2 additional bedrooms and a full, pretty bath with vanity with marble top. Newer windows upstairs too! Lower level has brand new luxury vinyl floor in LARGE FAMILY ROOM, FULL MARBLE BATH with gorgeous shower and glass doors. Separate utility room w WASHER AND DRYER. This beautiful townhome has assigned parking. Only 2.5 blocks to Metra, short walk to Redline & Lake/park/beach. GORGEOUS! SET BACK OFF TOUHY, so it is QUIET, too. Enjoy the abundance of shops and restaurants and enjoy all that Rogers Park has to offer. REMEMBER, it is ALWAYS COOLER by the LAKE!
Closed
$374,000
1801 W Touhy Ave Unit B, Chicago, IL 60626
3beds
2,000sqft
Townhouse, Condominium, Single Family Residence
Built in 1978
-- sqft lot
$401,900 Zestimate®
$187/sqft
$2,795 Estimated rent
Home value
$401,900
$362,000 - $446,000
$2,795/mo
Zestimate® history
Owner options
List your home for rent
$2,795/mo
Rent Zestimate®
Find your next renter with Zillow Rental Manager. Plus, with online applications, you can quickly screen prospective tenants – for free.
$2,795/mo
Rent Zestimate®
Refinance and save
$3,087/mo
Est. payment
Refinancing to a lower rate could help reduce your monthly payments and save thousands over the life of the loan.
$3,087/mo
Est. payment
Explore your selling options
Work with a Zillow partner agent
Leverage their expertise and Zillow's premium Showcase listings to get your home seen by more buyers.
Get startedList with your own agent
Get your home in front of millions of buyers by listing it on Zillow.
Learn how to do itSell it yourself
Take full control of how buyers see your home on Zillow by listing For Sale by Owner (FSBO).
List your homeWhat's special
Zillow last checked:
Listing updated:
Listed by:
Connie Abels, ABR,GRI 773-442-2357,
RE/MAX Premier,
Debra Russcol, GRI,
RE/MAX Premier
Bought with:
Dino Sarancic
Fulton Grace Realty
Source: MRED as distributed by MLS GRID,MLS#: 12286068
Facts & features
Interior
Bedrooms & bathrooms
- Bedrooms: 3
- Bathrooms: 2
- Full bathrooms: 2
Rooms
- Room types: Utility Room-Lower Level, Pantry, Deck
Primary bedroom
- Features: Flooring (Carpet)
- Level: Second
- Area: 160 Square Feet
- Dimensions: 16X10
Bedroom 2
- Features: Flooring (Carpet)
- Level: Second
- Area: 110 Square Feet
- Dimensions: 11X10
Bedroom 3
- Features: Flooring (Carpet)
- Level: Second
- Area: 110 Square Feet
- Dimensions: 11X10
Deck
- Level: Main
- Area: 240 Square Feet
- Dimensions: 30X8
Dining room
- Features: Flooring (Hardwood)
- Level: Main
- Area: 80 Square Feet
- Dimensions: 10X8
Family room
- Features: Flooring (Vinyl)
- Level: Basement
- Area: 315 Square Feet
- Dimensions: 21X15
Kitchen
- Features: Kitchen (Eating Area-Breakfast Bar, Pantry-Closet, Granite Counters, Pantry, Updated Kitchen), Flooring (Hardwood)
- Level: Main
- Area: 152 Square Feet
- Dimensions: 19X8
Laundry
- Level: Basement
- Area: 156 Square Feet
- Dimensions: 13X12
Living room
- Features: Flooring (Hardwood)
- Level: Main
- Area: 418 Square Feet
- Dimensions: 22X19
Pantry
- Level: Main
- Area: 9 Square Feet
- Dimensions: 3X3
Other
- Level: Basement
- Area: 156 Square Feet
- Dimensions: 13X12
Heating
- Natural Gas, Forced Air
Cooling
- Central Air
Appliances
- Included: Double Oven, Range, Microwave, Dishwasher, Refrigerator, Washer, Dryer, Stainless Steel Appliance(s)
- Laundry: Washer Hookup, Gas Dryer Hookup, In Unit
Features
- Open Floorplan, Dining Combo, Granite Counters, Pantry
- Flooring: Hardwood
- Windows: Screens
- Basement: Finished,Full
- Number of fireplaces: 1
- Fireplace features: Electric, Living Room
Interior area
- Total structure area: 0
- Total interior livable area: 2,000 sqft
Property
Parking
- Total spaces: 1
- Parking features: Assigned, Off Alley, On Site, Owned
Accessibility
- Accessibility features: No Disability Access
Features
- Patio & porch: Patio
Details
- Parcel number: 11312010711002
- Special conditions: None
Construction
Type & style
- Home type: Townhouse
- Property subtype: Townhouse, Condominium, Single Family Residence
Materials
- Brick
Condition
- New construction: No
- Year built: 1978
- Major remodel year: 2018
Utilities & green energy
- Sewer: Public Sewer
- Water: Lake Michigan
Community & HOA
HOA
- Has HOA: Yes
- Services included: Water, Insurance, Exterior Maintenance, Lawn Care, Scavenger, Snow Removal
- HOA fee: $414 monthly
Location
- Region: Chicago
Financial & listing details
- Price per square foot: $187/sqft
- Annual tax amount: $3,797
- Date on market: 2/7/2025
- Listing terms: Conventional
- Ownership: Condo
Price history
| Date | Event | Price |
|---|---|---|
| 3/17/2025 | Sold | $374,000$187/sqft |
Source:  MRED as distributed by MLS GRID #12286068 Report a problem MRED as distributed by MLS GRID #12286068 Report a problem | ||
| 2/14/2025 | Contingent | $374,000$187/sqft |
Source: MRED as distributed by MLS GRID #12286068 Report a problem | ||
| 2/7/2025 | Listed for sale | $374,000+170%$187/sqft |
Source: MRED as distributed by MLS GRID #12286068 Report a problem | ||
| 2/8/2013 | Sold | $138,500$69/sqft |
Source: MRED as distributed by MLS GRID #07969183 Report a problem | ||
Public tax history
Tax history is unavailable.
Neighborhood: Rogers Park
Nearby homes
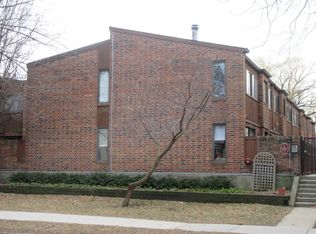
- $346,3003 bd2 ba1.8k sqft1801 W Touhy Ave UNIT A, Chicago, IL 60626Off Market
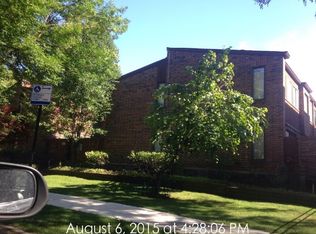
- $374,0003 bd2 ba1.7k sqft1801 W Touhy Ave, Chicago, IL 60626Sold
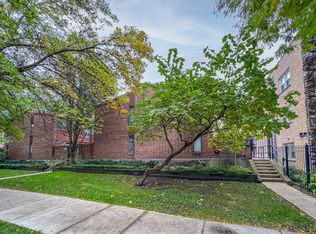
- $290,0003 bd2 ba1.8k sqft1801 W Touhy Ave UNIT C, Chicago, IL 60626Sold

- $380,0003 bd2 ba2k sqft1801 W Touhy Ave UNIT D, Chicago, IL 60626Sold
- $335,1003 bd2 ba1.8k sqft1801 W Touhy Ave UNIT E, Chicago, IL 60626Sold
- $374,1003 bd2 ba21k sqft1801 W Touhy Ave UNIT R, Chicago, IL 60626Off Market
- $308,700-- bd-- ba21k sqft1801 W Touhy Ave UNIT G, Chicago, IL 60626Off Market
- $340,0002 bd2 ba-- sqft1801 W Touhy Ave, Chicago, IL 60626Sold
- $308,700-- bd-- ba21k sqft1801 W Touhy Ave, Chicago, IL 60626Off Market
Nearby schools
GreatSchools rating
- 4/10New Field Elementary SchoolGrades: PK-4Distance: 0.4 mi
- 8/10Armstrong G Elementary Intl StudiesGrades: PK-8Distance: 0.5 mi
- 2/10Sullivan High SchoolGrades: 9-12Distance: 0.8 mi
Schools provided by the listing agent
- District: 299
Source: MRED as distributed by MLS GRID. This data may not be complete. We recommend contacting the local school district to confirm school assignments for this home.
Get a cash offer in 3 minutes
Find out how much your home could sell for in as little as 3 minutes with a no-obligation cash offer.
Estimated market value
$401,900
Get a cash offer in 3 minutes
Find out how much your home could sell for in as little as 3 minutes with a no-obligation cash offer.
Estimated market value
$401,900
- Illinois
- Cook County
- Chicago
- 60626
- Rogers Park
- 1801 W Touhy Ave Unit B
Nearby cities
Nearby neighborhoods
Nearby zip codes
Other Chicago Topics
