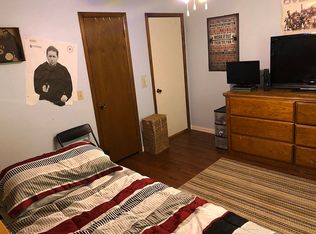
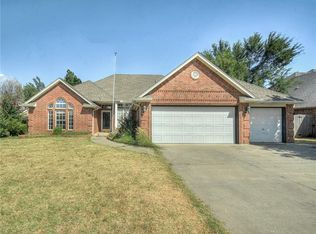
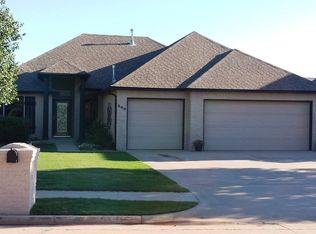
NEW PRICE IN MUSTANG!! WOW! This exceptional home has so much to offer! Featuring 4 Bedrooms and 2 Baths, the original owners have thoughtfully added numerous upgrades and extras, including a Whole Home Natural Gas Generator, three upgraded storm doors, four additional ceiling fans, a SimpliSafe security system, water softener, storage building, and convenient grab bars in the attic, plus a lighter aluminum ladder - amenities that truly set this home apart. Storage abounds throughout, with beautiful cabinetry and generously sized closets. The oversized Living Area is perfect for gathering with family and friends and is highlighted by a cozy corner fireplace. The Kitchen offers abundant cabinet space, and a pantry. The spacious Utility Room, which provides even more storage options, can make doing laundry enjoyable! Decorator finishes enhance the home's appeal, while the inviting covered back porch with ceiling fan overlooks a nicely sized backyard—ideal for relaxing or entertaining. Located in the desirable Crystal Springs neighborhood in Mustang, residents enjoy an active HOA with dues of approximately $21 per month. Plus, you'll appreciate being in the highly regarded Mustang School District.
25 days
|
384
|
27
|
Zillow last checked:
Listing updated:
Listed by:
Suzanna Schafer405-410-4422,
RE/MAX First
Source: MLSOK/OKCMAR as distributed by MLS GRID,MLS#: 1235564
Loading...
Facts & features
Interior
Bedrooms & bathrooms
Bedrooms: 4
Bathrooms: 2
Full bathrooms: 2
Heating
Has Heating (Unspecified Type)
Cooling
Has cooling: Yes
Appliances
Laundry: Laundry Room
Features
Paint Woodwork
Windows: Window Treatments
Number of fireplaces: 1
Fireplace features: Gas Log
Interior area
Total structure area: 1,774
Total interior livable area: 1,774 sqft
Property
Parking
Total spaces: 3
Parking features: Concrete
Garage spaces: 3
Features
Levels: One
Stories: 1
Patio & porch: Patio, Porch
Fencing: Wood
Lot
Size: 8,032 Square Feet
Features: Interior Lot
Details
Additional structures: Outbuilding
Parcel number: 1801WZachary73064
Special conditions: None
Construction
Type & style
Home type: SingleFamily
Architectural style: Ranch,Traditional
Property subtype: Single Family Residence
Materials
Brick, Brick & Frame
Foundation: Slab
Roof: Composition
Condition
Year built: 2020
Community & HOA
HOA
Has HOA: Yes
Services included: Common Area Maintenance
HOA fee: $250 annually
Location
Region: Mustang
Financial & listing details
Price per square foot: $178/sqft
Tax assessed value: $295,003
Annual tax amount: $2,893
Date on market: 6/20/2026
Estimated market value
Zestimate®
$313,900
Estimated sales range
$298,000 - $330,000
Rent Zestimate®
$1,826/mo
Price history
Date
Event
Price
7/13/2026
Price change
$314,900-1.3%$178/sqft
Source: MLSOK/OKCMAR as distributed by MLS GRID #1235564Report a problem
6/20/2026
Listed for sale
$319,000+28.9%$180/sqft
Source: MLSOK/OKCMAR as distributed by MLS GRID #1235564Report a problem
3/17/2020
Sold
$247,500+542.9%$140/sqft
Source: MLSOK/OKCMAR as distributed by MLS GRID #885942Report a problem
Explore the cost of this home by adjusting the details. Changes won't be saved.
Principal & interest
$1,547
Mortgage insurance
$0
Property taxes
$170
Home insurance
$105
HOA fees
$0
Utilities
Not included
All calculations are estimates and provided by Zillow, Inc. for informational purposes only. Actual amounts may vary.
HOA fees may include property taxes on listings classified as Co-Ops. Contact the listing agent and/or owner for fee details.
Mortgage interest rates are dependent on a number of factors, including credit score, down payment, and repayment length. Interest rate data provided by Zillow Group Marketplace, Inc. as of 1/1/1970 from various mortgage lenders with which we have lead or other similar arrangements; the Estimated Payment is an average of those rates.
See how much you could borrow to make a competitive offer.
Elementary: Mustang Horizon Ies,Mustang Lakehoma ES
Middle: Mustang MS
High: Mustang HS
Source: MLSOK/OKCMAR as distributed by MLS GRID. This data may not be complete. We recommend contacting the local school district to confirm school assignments for this home.