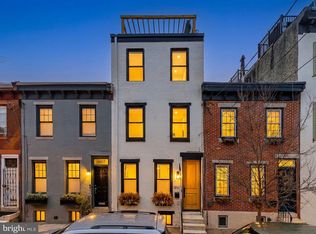
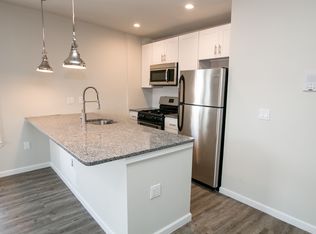
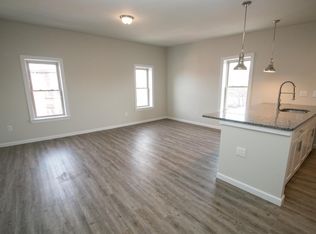
Delightful home with extraordinary roof deck offers the prefect blend of historic character and modern upgrades in vibrant Graduate Hospital. Corner property with numerous windows offers tons of natural light. First Floor: Living room features gas fireplace with large mantel, beautiful cherry floor and crown molding. Spacious eat-in kitchen with 42-inch maple cabinets, stylish black granite counter tops, stainless appliances, tile floor and rear door to outside area for grilling and trash/recycle storage. Adjacent to the kitchen is convenient half bath with laundry hookup offering the option of first-floor laundry. Second Floor: Two generously sized bedrooms provide comfort and flexibility for family members or guests. Also, parquet floors and full hall bath with tile floor and tub/shower. Third Floor: Discover a rare gem in city living: a full-floor primary suite. French doors lead to the bedroom with original random width pine floor, ceiling fan and built-in shelves. Comfortable sitting/office area features two closets, one of which is a walk-in. Generous primary bath has double sink vanity, tile floor and tub/shower. Fourth Floor: The highlight of this home – the roof deck. Renovated in 2020, with new roof overlay, this exceptional space offers unobstructed panoramic skyline views of Center City and plenty of space for entertainment. The deck features high-end "tiger wood" TimberTech composite decking, solar-paneled lights, and an impressive 10-foot diameter cantilever umbrella. Additionally, an outdoor TV mount is included, making it an ideal spot to entertain guests and watch the game outdoors. Basement has finished area ideal for game/playroom. Unfinished area serves as laundry/utility room with lots of storage. Other features include 9ft ceilings on first floor, wood floors and 5.5-inch baseboards throughout, center staircase from basement to roof deck with parquet landings, freshly painted exterior, replacement windows and all appliances. This home has a combination of historic appeal with an absolute breathtaking rooftop oasis. A block away from Marian Anderson Recreational Center allows access to an outdoor public pool and basketball court. Not to mention the YMCA is conveniently located just down the street. With only a quick ten minute walk to Rittenhouse Square, this property is a true gem in the heart of Graduate Hospital. Listing agent is related to seller.
Sold for $600,000
Zillow last checked:
Listing updated:
Bought with:
Vasili Barbounis, RS298097
KW Philly
Source: Bright MLS,MLS#: PAPH2287366
Price history
| Date | Event | Price |
|---|---|---|
| 12/22/2023 | Sold | $600,000-7.7%$370/sqft |
Source:  Bright MLS #PAPH2287366 Report a problem Bright MLS #PAPH2287366 Report a problem | ||
| 11/25/2023 | Pending sale | $650,000$401/sqft |
Source: Bright MLS #PAPH2287366 Report a problem | ||
| 10/26/2023 | Listed for sale | $650,000+47.8%$401/sqft |
Source: Bright MLS #PAPH2287366 Report a problem | ||
| 2/14/2014 | Listing removed | $439,900$272/sqft |
Source: HOUSEPAD LLP #6336237 Report a problem | ||
| 2/9/2014 | Listed for sale | $439,900+19.9%$272/sqft |
Source: HOUSEPAD LLP #6336237 Report a problem | ||
| 1/3/2008 | Sold | $367,000+61.7%$227/sqft |
Source: Public Record Report a problem | ||
| 5/11/2004 | Sold | $227,000$140/sqft |
Source: Public Record Report a problem | ||
| 7/17/2003 | Sold | $227,000+773.1%$140/sqft |
Source: Agent Provided Report a problem | ||
| 2/6/2002 | Sold | $26,000$16/sqft |
Source: Public Record Report a problem | ||
Get a cash offer in 3 minutes
Find out how much your home could sell for in as little as 3 minutes with a no-obligation cash offer.
Estimated market value
$649,300
