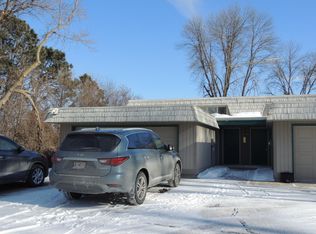
Welcome to this charming 1-bedroom, 1-bath condo with stunning views overlooking the Faribault Country Club golf course! Enjoy the open-concept living space, perfect for entertaining, with a spacious living room that flows into a modern kitchen. The updated shower adds a contemporary touch to the bathroom. Relax on the large deck, soaking in the peaceful surroundings and gorgeous scenery. Plus, the included garage parking space ensures convenience. With just a few final touches, you can make this condo your perfect home or getaway retreat. Don’t miss this opportunity!
Closed
$134,867
1801 Western Ave NW APT 5, Faribault, MN 55021
1beds
943sqft
Townhouse Quad/4 Corners
Built in 1970
0.58 Acres Lot
$137,300 Zestimate®
$143/sqft
$1,148 Estimated rent
Home value
$137,300
$107,000 - $176,000
$1,148/mo
Zestimate® history
Owner options
List your home for rent
$1,148/mo
Rent Zestimate®
Find your next renter with Zillow Rental Manager. Plus, with online applications, you can quickly screen prospective tenants – for free.
$1,148/mo
Rent Zestimate®
Refinance and save
$1,007/mo
Est. payment
Refinancing to a lower rate could help reduce your monthly payments and save thousands over the life of the loan.
$1,007/mo
Est. payment
Explore your selling options
Work with a Zillow partner agent
Leverage their expertise and Zillow's premium Showcase listings to get your home seen by more buyers.
Get startedList with your own agent
Get your home in front of millions of buyers by listing it on Zillow.
Learn how to do itSell it yourself
Take full control of how buyers see your home on Zillow by listing For Sale by Owner (FSBO).
List your homeWhat's special
Open-concept living spaceLarge deckUpdated showerModern kitchenPeaceful surroundingsGorgeous scenery
Zillow last checked:
Listing updated:
Listed by:
Marissa Babcock 507-210-1617,
Weichert, REALTORS- Heartland
Bought with:
Marissa Babcock
Weichert, REALTORS- Heartland
Source: NorthstarMLS as distributed by MLS GRID,MLS#: 6616612
Facts & features
Interior
Bedrooms & bathrooms
- Bedrooms: 1
- Bathrooms: 1
- 3/4 bathrooms: 1
Bedroom
- Level: Main
- Area: 138 Square Feet
- Dimensions: 11.5x12
Bathroom
- Level: Main
- Area: 60.95 Square Feet
- Dimensions: 11.5x5.3
Dining room
- Level: Main
- Area: 110.5 Square Feet
- Dimensions: 13x8.5
Kitchen
- Level: Main
- Area: 44.53 Square Feet
- Dimensions: 7.3x6.10
Living room
- Level: Main
- Area: 320.92 Square Feet
- Dimensions: 22.6x14.2
Heating
- Baseboard
Cooling
- Window Unit(s)
Appliances
- Included: Dishwasher, Dryer, Microwave, Range, Washer
- Laundry: Main Level
Features
- Basement: None
- Has fireplace: No
Interior area
- Total structure area: 943
- Total interior livable area: 943 sqft
- Finished area above ground: 943
- Finished area below ground: 0
Property
Parking
- Total spaces: 1
- Parking features: Attached
- Attached garage spaces: 1
Accessibility
- Accessibility features: None
Features
- Levels: Multi/Split
- Patio & porch: Deck
Lot
- Size: 0.58 Acres
Details
- Foundation area: 943
- Parcel number: 1825226905
- Zoning description: Residential-Single Family
Construction
Type & style
- Home type: Townhouse
- Property subtype: Townhouse Quad/4 Corners
- Attached to another structure: Yes
Condition
- New construction: No
- Year built: 1970
Utilities & green energy
- Gas: Natural Gas
- Sewer: City Sewer/Connected
- Water: City Water/Connected
Community & HOA
Community
- Subdivision: Country Club Twnhs Add
HOA
- Has HOA: Yes
- Services included: Lawn Care, Snow Removal
- HOA fee: $175 monthly
- HOA name: Western Arc HOA
- HOA phone: 651-855-8431
Location
- Region: Faribault
Financial & listing details
- Price per square foot: $143/sqft
- Annual tax amount: $1,242
- Date on market: 3/6/2025
- Cumulative days on market: 19 days
Price history
| Date | Event | Price |
|---|---|---|
| 1/24/2025 | Sold | $134,867-10.1%$143/sqft |
Source:  NorthstarMLS as distributed by MLS GRID #6616612 Report a problem NorthstarMLS as distributed by MLS GRID #6616612 Report a problem | ||
| 10/23/2024 | Listed for sale | $150,000$159/sqft |
Source: NorthstarMLS as distributed by MLS GRID #6616612 Report a problem | ||
Public tax history
Tax history is unavailable.
Neighborhood: 55021
Nearby homes
- $132,7001 bd1 ba943 sqft1801 Western Ave NW APT 2, Faribault, MN 55021Off Market
- $150,5001 bd1 ba950 sqft1801 Western Ave N UNIT 1, Faribault, MN 55021Off Market
- $133,6001 bd1 ba943 sqft1801 Western Ave N UNIT 4, Faribault, MN 55021Off Market
- $134,8661 bd1 ba950 sqft1801 Western Ave N UNIT 5, Faribault, MN 55021Sold
- $139,5002 bd1 ba925 sqft1801 Western Ave N UNIT 6, Faribault, MN 55021Off Market
- $150,5001 bd1 ba950 sqft1801 Western Ave N UNIT 7, Faribault, MN 55021Off Market
- $164,4001 bd1 ba950 sqft1801 Western Ave N UNIT 2, Faribault, MN 55021Off Market
- $148,2001 bd1 ba950 sqft1801 Western Ave N UNIT 8, Faribault, MN 55021Off Market
Nearby schools
GreatSchools rating
- 6/10Lincoln Elementary SchoolGrades: K-5Distance: 1.2 mi
- 2/10Faribault Middle SchoolGrades: 6-8Distance: 3 mi
- 4/10Faribault Senior High SchoolGrades: 9-12Distance: 1.8 mi
Get a cash offer in 3 minutes
Find out how much your home could sell for in as little as 3 minutes with a no-obligation cash offer.
Estimated market value
$137,300
Get a cash offer in 3 minutes
Find out how much your home could sell for in as little as 3 minutes with a no-obligation cash offer.
Estimated market value
$137,300
- Minnesota
- Rice County
- Faribault
- 55021
- 1801 Western Ave NW Apartment 5
Nearby cities
Nearby zip codes
Other Faribault Topics
