Skip main navigation
Closed
  • $950,000

    1801 Westwood Hills Dr, Saint Louis Park, MN 55426

    4beds
    3,729sqft
    Single Family
    Built in 1962
    0.34 Acres Lot
    $950,000 Zestimate®
    $255/sqft
    $4,302 Estimated rent

    Home value

    $950,000

    $884,000 - $1.02M

    $4,302/mo

    Zestimate® history
    Loading
    Loading...

    Owner options

    List your home for rent

    $4,302/mo

    Rent Zestimate®

    Find your next renter with Zillow Rental Manager. Plus, with online applications, you can quickly screen prospective tenants – for free.

    Learn more

    $4,302/mo

    Rent Zestimate®

    Refinance and save

    $6,156/mo

    Est. payment

    Refinancing to a lower rate could help reduce your monthly payments and save thousands over the life of the loan.

    See today's rates

    $6,156/mo

    Est. payment

    Explore your selling options

    Work with a Zillow partner agent

    Leverage their expertise and Zillow's premium Showcase listings to get your home seen by more buyers.

    Get started

    List with your own agent

    Get your home in front of millions of buyers by listing it on Zillow.

    Learn how to do it

    Sell it yourself

    Take full control of how buyers see your home on Zillow by listing For Sale by Owner (FSBO).

    List your home

    What's special

    Hardwood flooringIndoor grillPristine untouched original featuresAuthentic terrazzo flooringSlate stairsSub-zero refrigeratorLarge dining area
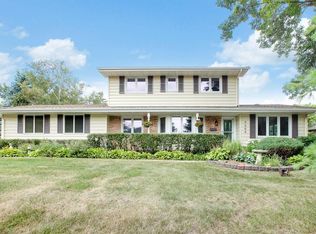
    Welcome to this rare and captivating mid-century modern rambler located in the highly sought-after Country Club Addition of Westwood Hills. Built in 1962, this expansive single-family home offers a generous 3,729 square feet of finished interior living space, perfectly balancing timeless architectural integrity with an abundance of square footage to make your own. Stepping inside, you are greeted by pristine, untouched original features that showcase the best of mid-century design. Authentic terrazzo flooring and slate stairs, sprawling open layout on the main level includes large dining area and spacious living room with 2-sided fireplace. Hardwood flooring, sub-zero refrigerator, indoor grill, granite top island with cooktop lead to maintenance free deck with new metal railings. Walkout lower level offers access to the expansive backyard and provides plenty of room to entertain as well as ample storage areas. Enjoy a short walk to the trails of the Westwood Hills Nature center and a short drive to popular St. Louis Park West End. Midcentury Modern is all the rage so be sure to check out this gem!

    Zillow last checked:

    Listing updated:

    Listed by:

    Donavon Keeney 612-232-5527,

    Edina Realty, Inc.

    Bought with:

    Carol Anderson

    RE/MAX Results

    Source: NorthstarMLS as distributed by MLS GRID,MLS#: 7066257MLS Logo

    Facts & features

    Interior

    Bedrooms & bathrooms
    • Bedrooms: 4
    • Bathrooms: 3
    • Full bathrooms: 1
    • 3/4 bathrooms: 2
    Bedroom
    • Level: Main
    • Area: 300 Square Feet
    • Dimensions: 15x20
    Bedroom 2
    • Level: Main
    • Area: 156 Square Feet
    • Dimensions: 12x13
    Bedroom 3
    • Level: Main
    • Area: 195 Square Feet
    • Dimensions: 13x15
    Bedroom 4
    • Level: Lower
    • Area: 255 Square Feet
    • Dimensions: 15x17
    Deck
    • Level: Main
    • Area: 260 Square Feet
    • Dimensions: 10x26
    Dining room
    • Level: Main
    • Area: 621 Square Feet
    • Dimensions: 23x27
    Family room
    • Level: Lower
    • Area: 1218 Square Feet
    • Dimensions: 29x42
    Foyer
    • Level: Main
    • Area: 234 Square Feet
    • Dimensions: 13x18
    Kitchen
    • Level: Main
    • Area: 270 Square Feet
    • Dimensions: 15x18
    Laundry
    • Level: Lower
    • Area: 170 Square Feet
    • Dimensions: 10x17
    Living room
    • Level: Main
    • Area: 288 Square Feet
    • Dimensions: 16x18
    Storage
    • Level: Lower
    • Area: 270 Square Feet
    • Dimensions: 15x18
    Heating
    • Boiler
    Cooling
    • Central Air
    Appliances
    • Included: Cooktop, Dishwasher, Disposal, Gas Water Heater, Indoor Grill, Microwave, Range, Refrigerator, Washer
    • Laundry: Lower Level
    Features
    • Basement: Block
    • Number of fireplaces: 2
    • Fireplace features: Double Sided, Family Room, Masonry, Living Room
    Interior area
    • Total structure area: 4,136
    • Total interior livable area: 3,729 sqft
    • Finished area above ground: 2,068
    • Finished area below ground: 1,661

    Property

    Parking
    • Total spaces: 2
    • Parking features: Attached, Concrete
    • Attached garage spaces: 2
    Accessibility
    • Accessibility features: None
    Features
    • Levels: One
    • Stories: 1
    • Patio & porch: Composite Decking, Deck
    • Pool features: None
    • Fencing: Wood
    Lot
    • Size: 0.34 Acres
    • Dimensions: 121 x 128
    Details
    • Additional structures: Storage Shed
    • Foundation area: 2068
    • Parcel number: 0611721440012
    • Zoning description: Residential-Single Family

    Construction

    Type & style
    • Home type: SingleFamily
    • Property subtype: Single Family
    Materials
    • Roof: Age 8 Years or Less,Pitched
    Condition
    • New construction: No
    • Year built: 1962

    Utilities & green energy

    • Electric: 200+ Amp Service
    • Gas: Natural Gas
    • Sewer: City Sewer/Connected
    • Water: City Water/Connected

    Community & HOA

    Community
    • Subdivision: Country Club Add Of Westwood Hills
    HOA
    • Has HOA: No
    Location
    • Region: Saint Louis Park

    Financial & listing details

    • Price per square foot: $255/sqft
    • Tax assessed value: $815,900
    • Annual tax amount: $12,730
    • Date on market: 6/11/2026
    • Cumulative days on market: 5 days
    • Road surface type: Paved

    Price history

    DateEventPrice
    7/31/2026Sold$950,000-4.5%$255/sqft
    Source: NorthstarMLS as distributed by MLS GRID #7066257 Report a problem
    6/16/2026Pending sale$995,000$267/sqft
    Source: NorthstarMLS as distributed by MLS GRID #7066257 Report a problem
    6/11/2026Listed for sale$995,000+20.6%$267/sqft
    Source: NorthstarMLS as distributed by MLS GRID #7066257 Report a problem
    8/16/2024Sold$825,000-2.9%$221/sqft
    Source: NorthstarMLS as distributed by MLS GRID #6568199 Report a problem
    8/14/2024Pending sale$850,000$228/sqft
    Source: NorthstarMLS as distributed by MLS GRID #6568199 Report a problem
    8/14/2024Listed for sale$850,000$228/sqft
    Source: NorthstarMLS as distributed by MLS GRID #6568199 Report a problem

    Public tax history

    YearProperty taxesTax assessment
    2025$11,146 +0.4%$815,900 +10.2%
    2024$11,102 +15.2%$740,200 -4.2%
    2023$9,637 +13.6%$772,800 +13.5%
    2022$8,483 +3.8%$681,100 +11.8%
    2021$8,169 -2.1%$609,100 +2.4%
    2020$8,340 +2.1%$594,700 +1.7%
    2019$8,169 -2.1%$584,600
    2018$8,340 +11.3%$584,600 +22.8%
    2017$7,496 +9.5%$475,900 +11.6%
    2016$6,847 +7.6%$426,400 +2.3%
    2015$6,366 -0.7%$416,900 +0.5%
    2014$6,413 -1.6%$415,000 -3.6%
    2013$6,520 -5.2%$430,500 -7.1%
    2012$6,878 +5%$463,200 -2%
    2011$6,550 +4.5%$472,600 -4%
    2010$6,271 +2.4%$492,200
    2009$6,127 +3.7%$492,200 +4.9%
    2006$5,910 +4.3%$469,400 +10%
    2005$5,668 +3.4%$426,800 +8.7%
    2004$5,480 +9.2%$392,500 +12%
    2002$5,019 -36.5%$350,500
    2001$7,909 --
    Find assessor info on the county website

    Neighborhood: Westwood Hills

    Nearby schools

    GreatSchools rating
    Get a cash offer in 3 minutes
    Find out how much your home could sell for in as little as 3 minutes with a no-obligation cash offer.
    Estimated market value
    $950,000
    Get a cash offer in 3 minutes
    Find out how much your home could sell for in as little as 3 minutes with a no-obligation cash offer.
    Estimated market value
    $950,000