Welcome to your dream home in the heart of Prosper, Texas! This stunning 4-bedroom, 3.5-bathroom residence offers an unparalleled outdoor living experience designed for both relaxation and entertainment. Step outside to a spacious, covered patio that’s truly an extension of your indoor living space. Equipped with built in grill, refrigerator, large countertop area built in trash can, two overhead heaters and a large ceiling fan, you’ll enjoy comfortable gatherings year-round. Step through the sliding glass door that connects your indoor living space to your outdoor space and find a beautifully upgraded kitchen. The upgraded lighting throughout the home adds a touch of elegance, creating a warm and inviting space. This home was freshly painted and had new carpet installed in 2022 along with powder bath remodel providing a fresh and comfortable feel. This property offers every upgrade imaginable and also includes a large office downstairs, flex space upstairs with built in desk along with a media room and large secondary bedrooms. Frontier Estates is located with easy access to Preston Road for a quick communte to 380 and the toll road.
Sold
Price Unknown
1801 Wichita Dr, Prosper, TX 75078
4beds
3,578sqft
Single Family Residence
Built in 2018
0.29 Acres Lot
$860,200 Zestimate®
$--/sqft
$4,728 Estimated rent
Home value
$860,200
$817,000 - $903,000
$4,728/mo
Zestimate® history
Owner options
List your home for rent
$4,728/mo
Rent Zestimate®
Find your next renter with Zillow Rental Manager. Plus, with online applications, you can quickly screen prospective tenants – for free.
$4,728/mo
Rent Zestimate®
Refinance and save
$1,327/mo
Est. payment
Refinancing to a lower rate could help reduce your monthly payments and save thousands over the life of the loan.
$1,327/mo
Est. payment
Explore your selling options
Work with a Zillow partner agent
Leverage their expertise and Zillow's premium Showcase listings to get your home seen by more buyers.
Get startedList with your own agent
Get your home in front of millions of buyers by listing it on Zillow.
Learn how to do itSell it yourself
Take full control of how buyers see your home on Zillow by listing For Sale by Owner (FSBO).
List your homeWhat's special
Freshly paintedUnparalleled outdoor living experienceLarge office downstairsLarge ceiling fanLarge countertop areaTwo overhead heatersMedia room
Zillow last checked:
Listing updated:
Listed by:
Shelley Herman 0618969 830-598-8726,
RE/MAX HORSESHOE BAY RESORT SA 830-598-8726
Bought with:
Christine Mannewitz, 0546497
Exemplary Real Estate LLC
Source: NTREIS,MLS#: 21142475
Facts & features
Interior
Bedrooms & bathrooms
- Bedrooms: 4
- Bathrooms: 4
- Full bathrooms: 3
- 1/2 bathrooms: 1
Primary bedroom
- Features: Walk-In Closet(s)
- Level: First
- Dimensions: 18 x 17
Bedroom
- Features: Walk-In Closet(s)
- Level: Second
- Dimensions: 14 x 11
Bedroom
- Features: Walk-In Closet(s)
- Level: Second
- Dimensions: 12 x 11
Bedroom
- Features: Walk-In Closet(s)
- Level: Second
- Dimensions: 14 x 11
Breakfast room nook
- Level: First
- Dimensions: 15 x 11
Game room
- Level: Second
- Dimensions: 20 x 14
Kitchen
- Features: Breakfast Bar, Built-in Features, Butler's Pantry, Eat-in Kitchen, Kitchen Island, Pantry, Stone Counters, Walk-In Pantry
- Level: First
- Dimensions: 17 x 12
Living room
- Features: Fireplace
- Level: First
- Dimensions: 18 x 17
Media room
- Level: Second
- Dimensions: 18 x 17
Office
- Level: First
- Dimensions: 14 x 12
Heating
- Central, Zoned
Cooling
- Ceiling Fan(s), Zoned
Appliances
- Included: Built-In Refrigerator, Double Oven, Dishwasher, Gas Cooktop, Disposal, Gas Water Heater, Microwave, Wine Cooler
Features
- Built-in Features, Chandelier, Decorative/Designer Lighting Fixtures, Eat-in Kitchen, High Speed Internet, Kitchen Island, Open Floorplan, Pantry, Cable TV, Wired for Sound
- Flooring: Carpet, Ceramic Tile, Hardwood
- Has basement: No
- Number of fireplaces: 1
- Fireplace features: Family Room, Gas Log, Gas Starter
Interior area
- Total interior livable area: 3,578 sqft
Property
Parking
- Total spaces: 3
- Parking features: Driveway, Epoxy Flooring, Garage Faces Front, Garage, Garage Door Opener
- Attached garage spaces: 3
Features
- Levels: Two
- Stories: 2
- Patio & porch: Covered
- Exterior features: Built-in Barbecue, Barbecue, Lighting, Outdoor Grill, Outdoor Kitchen, Outdoor Living Area, Private Yard, Rain Gutters
- Pool features: None
- Fencing: Wood
Lot
- Size: 0.29 Acres
- Features: Back Yard, Interior Lot, Lawn, Landscaped, Subdivision
Details
- Parcel number: R1105600H02101
Construction
Type & style
- Home type: SingleFamily
- Architectural style: Traditional,Detached
- Property subtype: Single Family Residence
Materials
- Brick, Rock, Stone
- Foundation: Slab
- Roof: Composition
Condition
- Year built: 2018
Utilities & green energy
- Sewer: Public Sewer
- Water: Public
- Utilities for property: Natural Gas Available, Sewer Available, Separate Meters, Underground Utilities, Water Available, Cable Available
Community & HOA
Community
- Security: Security System, Carbon Monoxide Detector(s), Fire Alarm
- Subdivision: Frontier Estates Ph 3
HOA
- Has HOA: Yes
- Services included: All Facilities, Association Management
- HOA fee: $1,327 annually
- HOA name: Neighborhood Management
- HOA phone: 972-359-1548
Location
- Region: Prosper
Financial & listing details
- Tax assessed value: $780,270
- Annual tax amount: $12,296
- Date on market: 1/8/2026
- Cumulative days on market: 394 days
- Listing terms: Cash,Conventional,FHA,VA Loan
Price history
| Date | Event | Price |
|---|---|---|
| 7/29/2026 | Sold | -- |
Source: NTREIS #21142475 Report a problem | ||
| 7/10/2026 | Pending sale | $869,000$243/sqft |
Source: NTREIS #21142475 Report a problem | ||
| 7/6/2026 | Contingent | $869,000$243/sqft |
Source: NTREIS #21142475 Report a problem | ||
| 2/27/2026 | Price change | $869,000-2.2%$243/sqft |
Source: NTREIS #21142475 Report a problem | ||
| 1/8/2026 | Listed for sale | $889,000-3.4%$248/sqft |
Source: NTREIS #21142475 Report a problem | ||
| 12/31/2025 | Listing removed | $919,900$257/sqft |
Source: NTREIS #20940600 Report a problem | ||
| 8/22/2025 | Price change | $919,900-3.2%$257/sqft |
Source: NTREIS #20940600 Report a problem | ||
| 7/18/2025 | Price change | $949,900-3.1%$265/sqft |
Source: NTREIS #20940600 Report a problem | ||
| 5/27/2025 | Listed for sale | $979,900-6.7%$274/sqft |
Source: NTREIS #20940600 Report a problem | ||
| 11/16/2024 | Listing removed | $1,050,000$293/sqft |
Source: NTREIS #20737728 Report a problem | ||
| 11/13/2024 | Price change | $1,050,000-4.5%$293/sqft |
Source: NTREIS #20737728 Report a problem | ||
| 9/30/2024 | Listed for sale | $1,099,900$307/sqft |
Source: NTREIS #20737728 Report a problem | ||
| 6/22/2023 | Listing removed | -- |
Source: NTREIS #20323388 Report a problem | ||
| 5/26/2023 | Listed for sale | $1,099,900$307/sqft |
Source: NTREIS #20323388 Report a problem | ||
| 7/29/2022 | Sold | -- |
Source: NTREIS #20103657 Report a problem | ||
| 4/24/2021 | Listing removed | -- |
Source:  RE/MAX International Report a problem RE/MAX International Report a problem | ||
| 4/22/2021 | Listed for rent | $4,100$1/sqft |
Source: RE/MAX International #14556162 Report a problem | ||
| 1/18/2019 | Sold | -- |
Source: Agent Provided Report a problem | ||
Public tax history
| Year | Property taxes | Tax assessment |
|---|---|---|
| 2025 | $11,733 -18.9% | $780,270 -10.1% |
| 2024 | $14,466 -0.5% | $868,402 +2.3% |
| 2023 | $14,543 +29.6% | $848,492 +50.9% |
| 2022 | $11,218 +5.1% | $562,324 +10% |
| 2021 | $10,674 +7.3% | $511,204 +9.2% |
| 2020 | $9,948 +12.2% | $468,093 +23.8% |
| 2019 | $8,867 +316.1% | $378,199 +335.2% |
| 2018 | $2,131 | $86,900 |
| 2017 | -- | $86,900 |
Find assessor info on the county website
Neighborhood: Frontier Estates
Nearby homes
- $694,2004 bd4 ba3.1k sqft1761 Wichita Dr, Prosper, TX 75078Off Market
- $909,4004 bd4 ba4.6k sqft1811 Wichita Dr, Prosper, TX 75078Off Market
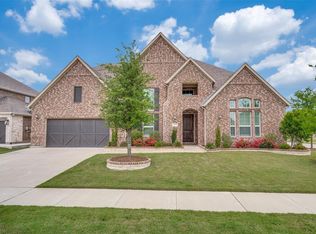
- $849,8005 bd5 ba4.4k sqft1800 Lonesome Dove Dr, Prosper, TX 75078Off Market
- $854,9004 bd4 ba4.6k sqft1751 Wichita Dr, Prosper, TX 75078Off Market
- $1,035,5004 bd5 ba4.6k sqft1751 Wichita Drive, Prosper, TX 75078Off Market
- $859,9004 bd5 ba3.5k sqft1810 Lonesome Dove Dr, Prosper, TX 75078Off Market
- $899,1004 bd4 ba4.6k sqft1760 Lonesome Dove Dr, Prosper, TX 75078Off Market
- $--4 bd5 ba4.6k sqft1800 Wichita Dr, Prosper, TX 75078Sold
Nearby schools
GreatSchools rating
- 10/10Lilyana Elementary SchoolGrades: PK-5Distance: 1.1 mi
- 9/10Reynolds Middle SchoolGrades: 6-8Distance: 1.6 mi
- 7/10Prosper High SchoolGrades: 9-12Distance: 1.3 mi
Schools provided by the listing agent
- Elementary: Cynthia A Cockrell
- Middle: Lorene Rogers
- High: Prosper
- District: Prosper ISD
Source: NTREIS. This data may not be complete. We recommend contacting the local school district to confirm school assignments for this home.
Get a cash offer in 3 minutes
Find out how much your home could sell for in as little as 3 minutes with a no-obligation cash offer.
Estimated market value
$860,200
Get a cash offer in 3 minutes
Find out how much your home could sell for in as little as 3 minutes with a no-obligation cash offer.
Estimated market value
$860,200
- Texas
- Collin County
- Prosper
- 75078
- Frontier Estates
- 1801 Wichita Dr
Nearby cities
Nearby neighborhoods
Nearby zip codes
Other Prosper Topics
