Custom-Built, totally renovated brick home with over 2900+ square feet heated and air conditioned space. Crown & chair moldings, 9' ceilings throughout. Foyer entry, formal living ro om with elegant decorative fireplace. Dining room with matching built-in corner cupboards. Family room has wood burning fireplace, insulated sliding doors access sunroom. Single zone mini-split heat pump serves year-round comfort. Sunroom (25'x13')features slate floor and built-in cupboard. Primary, main level ensuite bedroom has walk-in closet. Kitchen has all new stainless appliances, food pantry, abundance cabinet and countertop space. Two full baths on main level have built-in linen closets and ceramic tile. Entire home (exterior and interior) has fresh paint and refinished hardwood floors throughout. Fully insulated walk-in level basement has third bedroom, full bath, laundry room, hobby room, work shop and 22'x25' 2-car garage (Remote control). Steel beam construction creates wide-open space (Ideal for home gym). Permanent walk-up stairway to full second level is perfect for expansion. Structural integrity must be seen to fully appreciate. Seller Licensed Real Estate Professional
Sold for $367,500
$367,500
1801 Wilkerson St, South Boston, VA 24592
3beds
2,959sqft
Residential
Built in 1963
0.52 Acres Lot
$-- Zestimate®
$124/sqft
$2,344 Estimated rent
Home value
Not available
Estimated sales range
Not available
$2,344/mo
Zestimate® history
Owner options
List your home for rent
$2,344/mo
Rent Zestimate®
Find your next renter with Zillow Rental Manager. Plus, with online applications, you can quickly screen prospective tenants – for free.
$2,344/mo
Rent Zestimate®
Refinance and save
$2,149/mo
Est. payment
Refinancing to a lower rate could help reduce your monthly payments and save thousands over the life of the loan.
$2,149/mo
Est. payment
Explore your selling options
Work with a Zillow partner agent
Leverage their expertise and Zillow's premium Showcase listings to get your home seen by more buyers.
Get startedList with your own agent
Get your home in front of millions of buyers by listing it on Zillow.
Learn how to do itSell it yourself
Take full control of how buyers see your home on Zillow by listing For Sale by Owner (FSBO).
List your homeWhat's special
Decorative fireplaceSteel beam constructionMini-split heat pumpHobby roomBrick homeStainless appliancesEnsuite bedroom
Zillow last checked:
Listing updated:
Listed by:
Sharon Wilborn,
Realty Resource LLC
Bought with:
Non Member Non Member
Non-Member
Source: Southern Piedmont Land & Lake AOR,MLS#: 70835
Facts & features
Interior
Bedrooms & bathrooms
- Bedrooms: 3
- Bathrooms: 3
- Full bathrooms: 3
Rooms
- Room types: Dining Room, Florida Room
Primary bedroom
- Level: First
- Area: 209.25
- Dimensions: 15.5 x 13.5
Bedroom 2
- Level: First
- Area: 173.25
- Dimensions: 12.83 x 13.5
Bedroom 3
- Level: Basement
- Area: 169.89
- Dimensions: 14.67 x 11.58
Dining room
- Level: First
- Area: 210
- Dimensions: 14 x 15
Family room
- Level: First
- Area: 247.33
- Dimensions: 17.67 x 14
Kitchen
- Level: First
Living room
- Level: First
- Area: 285
- Dimensions: 19 x 15
Heating
- Duct Forced Air, Ductless, Furnace, Heat Pump, Oil Pack
Cooling
- Central Air, Ductless, Heat Pump, Zoned
Appliances
- Included: Electric Water Heater, Dishwasher, Electric Range
- Laundry: 1st Floor Laundry, In Basement, Electric Dryer Hookup, Laundry Room, Washer Hookup
Features
- 1st Floor Bedroom, Ceiling Fan(s), High Ceilings, High Speed Internet, Office/Study, Storage, Walk-In Closet(s), Entrance Foyer
- Flooring: Tile, Hardwood, Slate
- Basement: Walk-Out Access,Basement Workshop,Full,Partially Finished,Other-See Remarks
- Attic: Expandable,Floored,Permanent Stairs,Other-See Remarks
- Number of fireplaces: 2
- Fireplace features: 2, Family Room, Living Room, Wood Burning, Other-See Remarks
Interior area
- Total structure area: 2,959
- Total interior livable area: 2,959 sqft
- Finished area above ground: 2,479
Property
Parking
- Total spaces: 2
- Parking features: Double in Basement, Other-See Remarks, Garage Door Opener, Asphalt
- Has attached garage: Yes
- Covered spaces: 2
- Has uncovered spaces: Yes
Features
- Patio & porch: Back, Covered, Front, Patio, Porch
- Exterior features: Garden
- Has view: Yes
- View description: Neighborhood
- Waterfront features: N/A - Not Waterfront
Lot
- Size: 0.52 Acres
- Dimensions: 150 x 150
- Features: Under 1 Acre
Details
- Additional structures: Workshop
- Parcel number: 3094
- Zoning: R2
Construction
Type & style
- Home type: SingleFamily
- Architectural style: Colonial,Other-See Remarks
- Property subtype: Residential
Materials
- Brick
- Foundation: Slab, Other
- Roof: 16-25,Composition
Condition
- Year built: 1963
Utilities & green energy
- Sewer: Public Sewer
- Water: Public
- Utilities for property: Cable Connected
Community & HOA
Community
- Security: Smoke Detector(s)
- Subdivision: San Souci
HOA
- Has HOA: No
Location
- Region: South Boston
Financial & listing details
- Price per square foot: $124/sqft
- Tax assessed value: $6,300
- Annual tax amount: $32
- Date on market: 3/5/2025
Price history
| Date | Event | Price |
|---|---|---|
| 4/16/2025 | Sold | $367,500$124/sqft |
Source: Southern Piedmont Land & Lake AOR #70835 Report a problem | ||
| 3/17/2025 | Pending sale | $367,500$124/sqft |
Source: Southern Piedmont Land & Lake AOR #70835 Report a problem | ||
| 3/5/2025 | Listed for sale | $367,500+3.3%$124/sqft |
Source: Southern Piedmont Land & Lake AOR #70835 Report a problem | ||
| 8/5/2024 | Listing removed | $355,900$120/sqft |
Source: Southern Piedmont Land & Lake AOR #68440 Report a problem | ||
| 10/31/2023 | Listing removed | -- |
Source: Southern Piedmont Land & Lake AOR #68440 Report a problem | ||
| 10/2/2023 | Price change | $355,900-1.1%$120/sqft |
Source: Southern Piedmont Land & Lake AOR #68440 Report a problem | ||
| 8/15/2023 | Listed for sale | $359,900+2.9%$122/sqft |
Source: Southern Piedmont Land & Lake AOR #68440 Report a problem | ||
| 11/21/2022 | Listing removed | -- |
Source: Southern Piedmont Land & Lake AOR Report a problem | ||
| 11/12/2022 | Price change | $349,900-4.1%$118/sqft |
Source: Southern Piedmont Land & Lake AOR #66697 Report a problem | ||
| 11/3/2022 | Price change | $365,000-2.7%$123/sqft |
Source: Southern Piedmont Land & Lake AOR #66697 Report a problem | ||
| 10/6/2022 | Listed for sale | $375,000$127/sqft |
Source: Southern Piedmont Land & Lake AOR #66697 Report a problem | ||
Public tax history
| Year | Property taxes | Tax assessment |
|---|---|---|
| 2019 | $32 +4.2% | $6,300 |
| 2018 | $30 -96.2% | $6,300 -96.2% |
| 2016 | $791 +4.3% | $164,776 |
| 2015 | $758 | $164,776 |
| 2014 | $758 -0.4% | $164,776 -2.6% |
| 2013 | $761 | $169,121 |
| 2012 | $761 -2.5% | $169,121 -6.9% |
| 2010 | $781 | $181,584 |
Find assessor info on the county website
Neighborhood: 24592
Nearby homes
- $302,9003 bd2 ba2.4k sqft1804 Wilkerson St, South Boston, VA 24592Off Market
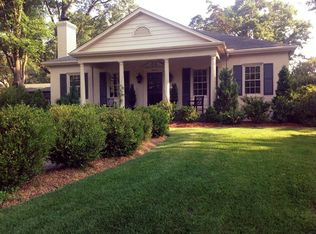
- $230,9003 bd2 ba1.5k sqft1710 Wilkerson St, South Boston, VA 24592Off Market
- $19,565-- bd-- ba-- sqft1710 Wilkerson St, South boston, VA 24592Off Market
- $224,3005 bd3 ba3.2k sqft1711 Wilkerson St, South Boston, VA 24592Off Market
- $280,7003 bd2 ba2.1k sqft1307 Friend Ave, South Boston, VA 24592Off Market
- $367,5003 bd3 ba4.1k sqft1801 Wilkerson St, South Boston, VA 24592Sold
- $200,0004 bd4 ba3.2k sqft1808 Wilkerson St, South Boston, VA 24592Sold
- $250,0004 bd2 ba2k sqft1705 Wilkerson St, South Boston, VA 24592Sold
Nearby schools
GreatSchools rating
- 4/10South Boston Elementary SchoolGrades: K-5Distance: 0.9 mi
- 5/10Halifax County Middle SchoolGrades: 6-8Distance: 1.8 mi
- 3/10Halifax County High SchoolGrades: 9-12Distance: 1.9 mi
Schools provided by the listing agent
- Elementary: South Boston Elementary
- Middle: Halifax County Middle
- High: Halifax County High
Source: Southern Piedmont Land & Lake AOR. This data may not be complete. We recommend contacting the local school district to confirm school assignments for this home.


Get pre-qualified for a loan
At Zillow Home Loans, we can pre-qualify you in as little as 5 minutes with no impact to your credit score.An equal housing lender. NMLS #10287.
- Virginia
- Halifax County
- South Boston
- 24592
- 1801 Wilkerson St
Nearby cities
Nearby zip codes
Other South Boston Topics
