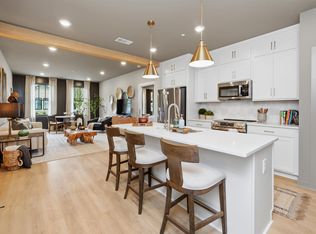
Welcome home to effortless living in this beautifully appointed luxury condominium, located on the first floor of the main building in The Lofts at Primrose—an exclusive 55+ neighborhood designed for comfort, connection, and modern elegance. Enjoy maintenance-free living with full access to Primrose’s exclusive amenities, including a clubhouse with a state-of-the-art fitness center, scenic walking trails, and an activities concierge. Located just minutes from shopping, dining, and entertainment, this community offers both tranquility and convenience. This thoughtfully designed residence offers high-end finishes, an open-concept layout, and abundant natural light, creating an inviting atmosphere. Please call John (205)234-5395, Nancy(205)515-1190, or Sarah (205)612-6157 for more details.
Contingent
$250,000
1801 Williamette Trce #203, Hoover, AL 35244
1beds
1,003sqft
Condominium
Built in 2026
-- sqft lot
$250,200 Zestimate®
$249/sqft
$108/mo HOA
What's special
Inviting atmosphereHigh-end finishesScenic walking trailsOpen-concept layoutThoughtfully designed residenceLuxury condominiumAbundant natural light
- 77 days
- 7
- 1
Zillow last checked:
Listing updated:
Listed by:
John Hale 205-234-5395,
SB Dev Corp,
Nancy Hale 205-515-1190,
SB Dev Corp
Source: GALMLS,MLS#: 21456523
Facts & features
Interior
Bedrooms & bathrooms
- Bedrooms: 1
- Bathrooms: 2
- Full bathrooms: 1
- 1/2 bathrooms: 1
Rooms
- Room types: Half Bath (ROOM), Kitchen, Living/Dining (ROOM), Master Bathroom, Master Bedroom
Primary bedroom
- Level: First
Primary bathroom
- Level: First
Bathroom 1
- Level: First
Kitchen
- Features: Stone Counters
- Level: First
Basement
- Area: 0
Heating
- Central, Electric
Cooling
- Central Air, Electric
Appliances
- Included: Dishwasher, Disposal, Microwave, Electric Oven, Stove-Electric, Electric Water Heater
- Laundry: Electric Dryer Hookup, Washer Hookup, Main Level, Laundry Closet, Laundry (ROOM), Yes
Features
- None, High Ceilings, Smooth Ceilings, Tub/Shower Combo, Walk-In Closet(s)
- Flooring: Carpet, Laminate, Tile, Vinyl
- Attic: None
- Has fireplace: No
Interior area
- Total interior livable area: 1,003 sqft
- Finished area above ground: 1,003
- Finished area below ground: 0
Property
Parking
- Parking features: On Street, Open
- Has uncovered spaces: Yes
Features
- Levels: One
- Stories: 1
- Patio & porch: Covered, Patio
- Exterior features: None
- Pool features: In Ground, Community
- Has view: Yes
- View description: None
- Waterfront features: No
Details
- Parcel number: 0000
- Special conditions: N/A
Construction
Type & style
- Home type: Condo
- Property subtype: Condominium
Materials
- Brick, Shingle Siding, HardiPlank Type
- Foundation: Slab
Condition
- New construction: Yes
- Year built: 2026
Utilities & green energy
- Water: Public
- Utilities for property: Sewer Connected, Underground Utilities
Community & HOA
Community
- Features: BBQ Area, Clubhouse, Sidewalks, Street Lights, Swimming Allowed, Walking Paths
- Subdivision: Primrose
HOA
- Has HOA: Yes
- Amenities included: Recreation Facilities
- Services included: Trash, Maintenance Grounds, Insurance, Reserve for Improvements, Sewer, Utilities for Comm Areas, Water, Personal Lawn Care, Internet
- HOA fee: $1,300 annually
Location
- Region: Hoover
Financial & listing details
- Price per square foot: $249/sqft
- Price range: $250K - $250K
- Date on market: 6/18/2026
Estimated market value
$250,200
$238,000 - $263,000
$2,061/mo
Price history
Price history is unavailable.
Public tax history
Tax history is unavailable.
Monthly payment
Est. payment
Payment breakdown
Explore the cost of this home by adjusting the details. Changes won't be saved.Climate risks
Neighborhood: 35244
Nearby schools
Schools provided by the listing agent
- Elementary: South Shades Crest
- Middle: Bumpus, Robert F
- High: Hoover
Source: GALMLS. This data may not be complete. We recommend contacting the local school district to confirm school assignments for this home.
Similar homes
- $240,0001 bd1 ba725 sqft1801 Williamette Trce #113, Birmingham, AL 35244For Sale

 MLS ID #21423707, John Hale, SB Dev Corp. GALMLS
 - $290,0002 bd2 ba1.1k sqft104 Williamette Trce #104, Birmingham, AL 35244For Sale
 MLS ID #21442780, Sarah Turner, SB Dev Corp. GALMLS
 - from $250,0001 bd2 ba1k sqftThe Poppy 1B Plan, Lofts at Primrose, Bessemer, AL 35022New Construction
 Signature Homes AL
 - from $240,0001 bd1 ba778 sqftThe Orchid 1B Plan, Lofts at Primrose, Bessemer, AL 35022New Construction
 Signature Homes AL
 - $229,9002 bd2 ba1.1k sqftSpectrum, Birmingham, AL 35244For SaleMLS ID #21460687, Rebecca Scott, RealtySouth-OTM-Acton Rd. GALMLS
- $284,9003 bd2 ba1.3k sqft6059 Russet Meadows Dr, Birmingham, AL 35244For SaleMLS ID #21458298, Jeremy Miller, Local Realty. GALMLS
- $247,0002 bd2 ba1.2k sqft1231 Wilkerson Cir, Helena, AL 35080For SaleMLS ID #21463313, Carla Diliberto, eXp Realty, LLC Central. GALMLS
- $268,0002 bd2 ba1.1k sqft401 20th St Unit 302, Birmingham, AL 35233For SaleMLS ID #21456884, Katrina Blackwell, Katrina Blackwell Realty LLC. GALMLS
- $355,9992 bd3 ba1.4k sqft4520 Sage St, Birmingham, AL 35244For SaleMLS ID #21462003, Kate Giffin, Keller Williams Realty Vestavia. GALMLS
- $249,9003 bd2 ba1.2k sqft1013 Ferro Ave, Bessemer, AL 35020For SaleMLS ID #21459283, Suzanne Olcott, EXIT Realty Birmingham. GALMLS
- $350,0002 bd3 ba1.4k sqft1709 Meerstone Ln, Hoover, AL 35244For SaleMLS ID #21458903, Jordan Hosey, Real Broker LLC. GALMLS
- $245,9002 bd2 ba1k sqft2952 Riverwood Ter, Birmingham, AL 35242For SaleMLS ID #21457773, Tayler Brohl, Real Broker LLC. GALMLS
- $249,9003 bd2 ba1.4k sqft244 Mabelon Ct, Bessemer, AL 35023For SaleMLS ID #21462440, TJ Westmoreland-Mahan, Keller Williams Metro South. GALMLS
- $245,0001 bd1 ba1.2k sqft1200 Beacon Pkwy E Unit 704, Birmingham, AL 35209For SaleMLS ID #21456460, Julie Douglass, ARC Realty - Hoover. GALMLS
- $254,9002 bd2 ba1.1k sqft200 East Green #200, Vestavia Hills, AL 35243For SaleMLS ID #21443473, Richie Auble, eXp Realty, LLC Central. GALMLS
- $340,0003 bd2 ba1.2k sqftAt&t, Spectrum, Birmingham, AL 35226For SaleMLS ID #21460927, Shannon Pernell, Keller Williams Metro South. GALMLS
- $239,9002 bd1 ba925 sqftVerizon, Homewood, AL 35209For SaleMLS ID #21462053, Lauren Branch, Ray & Poynor Properties. GALMLS
