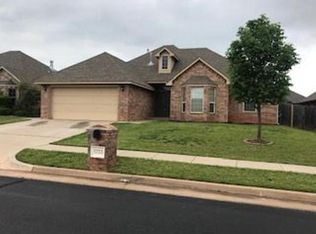
So much home—and so much peace of mind—for the price! This meticulously maintained home in Kimberly Crossing offers a rare combination of 4 bedrooms (or 3 bedrooms plus an office), a 3-car garage with a storm shelter, and major updates already done for only $305,000. The roof, HVAC, and hot water tank have all been updated, giving you confidence in the big-ticket items from day one.
Tucked behind a wooded greenbelt in a gated setting off Edmond Road, the home welcomes you with a versatile front room with double doors, ideal for an office or fourth bedroom. The open living, dining, and kitchen area is filled with natural light from a wall of windows overlooking the backyard. The spacious kitchen offers granite countertops, stone backsplash, under-cabinet lighting, abundant cabinetry, and a pantry. A private primary suite features a tray ceiling, dual sinks, separate tub and shower, and a large walk-in closet. Two additional bedrooms share a full bath.
Updated major systems, flexible living space, 3-car garage, storm shelter, sprinkler system, and a gated location in Edmond—this is a lot of home for the money.
Sold for $305,000
Zillow last checked:
Listing updated:
Bought with:
Chantelle Blanton, 184115
OklaHome Real Estate
Source: MLSOK/OKCMAR as distributed by MLS GRID,MLS#: 1229494
Price history
| Date | Event | Price |
|---|---|---|
| 9/11/2026 | Sold | $305,000$174/sqft |
Source:  MLSOK/OKCMAR as distributed by MLS GRID #1229494 Report a problem MLSOK/OKCMAR as distributed by MLS GRID #1229494 Report a problem | ||
| 8/22/2026 | Pending sale | $305,000$174/sqft |
Source: MLSOK/OKCMAR as distributed by MLS GRID #1229494 Report a problem | ||
| 6/24/2026 | Price change | $305,000-1.6%$174/sqft |
Source: MLSOK/OKCMAR as distributed by MLS GRID #1229494 Report a problem | ||
| 5/27/2026 | Price change | $310,000-1.6%$177/sqft |
Source: MLSOK/OKCMAR as distributed by MLS GRID #1229494 Report a problem | ||
| 5/14/2026 | Listed for sale | $315,000+5%$180/sqft |
Source: MLSOK/OKCMAR as distributed by MLS GRID #1229494 Report a problem | ||
| 6/12/2023 | Sold | $300,000+17.6%$171/sqft |
Source: MLSOK/OKCMAR as distributed by MLS GRID #1060831 Report a problem | ||
| 6/11/2021 | Sold | $255,000$146/sqft |
Source: MLSOK/OKCMAR as distributed by MLS GRID #955024 Report a problem | ||
Get a cash offer in 3 minutes
Find out how much your home could sell for in as little as 3 minutes with a no-obligation cash offer.
Estimated market value
$305,100
