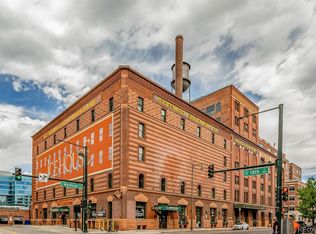
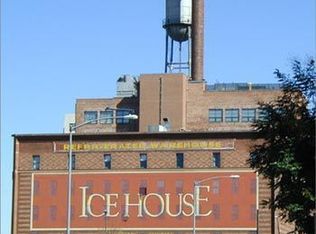
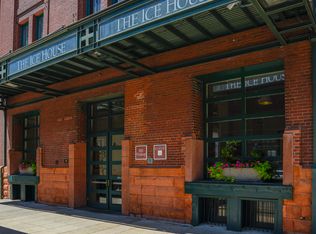
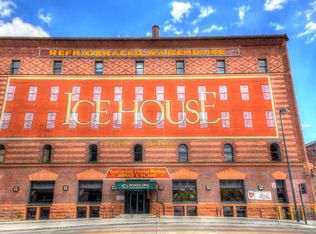
Discover a piece of Denver's history in this stunning 2-bedroom, 2-bathroom loft nestled within the iconic Ice House building. Upon entering the unit you will be greeted by an entryway featuring floor-to-ceiling brick. Step inside the expansive great room featuring exposed ceiling beams, pre-wired surround sound, and a cozy stove fireplace, perfect for both relaxation and entertaining. Natural light floods the space, complemented by recently refinished hardwood floors. The kitchen is a chef's dream, boasting ample cabinetry, stainless steel appliances, granite countertops, and a custom center island with a breakfast bar for convenient dining. Retreat to the primary bedroom, where you'll find a private bathroom equipped with a shower and tub combination. Benefit from the luxury of two secure parking spaces, a valuable amenity downtown. Enjoy the convenience of a storage unit located across the hall, along with a rooftop deck, a workout facility, and much more. After a busy day, unwind on the charming balcony while sipping your favorite beverage. With Union Station just a short walk away, catching a train to DIA is a breeze. Immerse yourself in the vibrant Denver lifestyle with easy access to Coors Field, Union Station, a variety of restaurants, shops, and countless other attractions. This exceptional unit offers a unique opportunity to expand your living space. Unit 418, located directly next door, is also available for purchase. Sharing only one wall with this unit, you have the potential to combine them for a truly expansive loft experience. Immerse yourself in the vibrant Denver lifestyle while enjoying the convenience of this prime location. Contact us today to learn more and schedule a tour.
Sold for $707,362
Zillow last checked:
Listing updated:
Bought with:
Heidi P Martinez, 001324356
Coldwell Banker Global Luxury Denver
Source: REcolorado as distributed by MLS GRID,MLS#: 8166148
Price history
| Date | Event | Price |
|---|---|---|
| 8/21/2025 | Listing removed | $3,800$3/sqft |
Source: Zillow Rentals Report a problem | ||
| 7/12/2025 | Listed for rent | $3,800+26.9%$3/sqft |
Source: Zillow Rentals Report a problem | ||
| 1/27/2025 | Sold | $707,362-3.8%$544/sqft |
Source:  REcolorado as distributed by MLS GRID #8166148 Report a problem REcolorado as distributed by MLS GRID #8166148 Report a problem | ||
| 12/13/2024 | Pending sale | $735,000$565/sqft |
Source: REcolorado as distributed by MLS GRID #8166148 Report a problem | ||
| 11/9/2024 | Price change | $735,000-5.2%$565/sqft |
Source: REcolorado as distributed by MLS GRID #8166148 Report a problem | ||
| 9/6/2024 | Listed for sale | $775,000+25.5%$596/sqft |
Source: REcolorado as distributed by MLS GRID #8166148 Report a problem | ||
| 10/17/2017 | Listing removed | $2,995$2/sqft |
Source: Keyrenter Property Management Denver Report a problem | ||
| 8/29/2017 | Price change | $2,995-10.3%$2/sqft |
Source: Keyrenter Property Management Denver Report a problem | ||
| 8/16/2017 | Listed for rent | $3,340$3/sqft |
Source: Keyrenter Property Management Denver Report a problem | ||
| 7/7/2017 | Sold | $617,500-4.9%$475/sqft |
Source: Public Record Report a problem | ||
| 6/5/2017 | Pending sale | $649,000$499/sqft |
Source: Kentwood Real Estate #6071133 Report a problem | ||
| 5/27/2017 | Listed for sale | $649,000+49.2%$499/sqft |
Source: Kentwood Real Estate #6071133 Report a problem | ||
| 11/24/2010 | Sold | $435,000-5.4%$335/sqft |
Source: Public Record Report a problem | ||
| 4/8/2010 | Listed for sale | $460,000-7.1%$354/sqft |
Source: Active Website #869852 Report a problem | ||
| 11/19/2009 | Listing removed | $495,000$381/sqft |
Source: KENTWOOD CITY PROPERTIES #821801 Report a problem | ||
| 10/19/2009 | Price change | $495,000-4.6%$381/sqft |
Source: KENTWOOD CITY PROPERTIES #821801 Report a problem | ||
| 12/21/2008 | Price change | $519,000-7.2%$399/sqft |
Source: Active Website #728794 Report a problem | ||
| 9/25/2008 | Listed for sale | $559,000+95.6%$430/sqft |
Source: Active Website #728794 Report a problem | ||
| 3/20/1998 | Sold | $285,799$220/sqft |
Source: Public Record Report a problem | ||
Nearby homes
- $395,7002 bd1 ba904 sqft1801 Wynkoop St APT 201, Denver, CO 80202Off Market
- $665,8002 bd2 ba1.2k sqft1801 Wynkoop St APT 202, Denver, CO 80202Off Market
- $761,4002 bd2 ba1.6k sqft1801 Wynkoop St APT 204, Denver, CO 80202Off Market
- $945,0003 bd2 ba1.8k sqft1801 Wynkoop St APT 206, Denver, CO 80202Off Market
Get a cash offer in 3 minutes
Find out how much your home could sell for in as little as 3 minutes with a no-obligation cash offer.
Estimated market value
$665,000
