Welcome home to this stunning 3-story end unit condo in Chesapeake! This spacious home offers 3 bedrooms, 2.5 bathrooms, plus a versatile bonus room on the main floor, great for a home office, gym or guest space. The finished garage could make a great man cave for all sports enthusiast! Enjoy access to the cove with amenities like a beach, pool fishing pier and available boat slips. Don't miss this opportunity to live in a vibrant, amenity-rich community in desirable Chesapeake.
Sold
$430,000
1801 Yardarm Way, Chesapeake, VA 23323
3beds
2,134sqft
Townhouse
Built in 2018
797 Square Feet Lot
$441,400 Zestimate®
$201/sqft
$2,770 Estimated rent
Home value
$441,400
$415,000 - $468,000
$2,770/mo
Zestimate® history
Owner options
List your home for rent
$2,770/mo
Rent Zestimate®
Find your next renter with Zillow Rental Manager. Plus, with online applications, you can quickly screen prospective tenants – for free.
$2,770/mo
Rent Zestimate®
Refinance and save
$3,006/mo
Est. payment
Refinancing to a lower rate could help reduce your monthly payments and save thousands over the life of the loan.
$3,006/mo
Est. payment
Explore your selling options
Work with a Zillow partner agent
Leverage their expertise and Zillow's premium Showcase listings to get your home seen by more buyers.
Get startedList with your own agent
Get your home in front of millions of buyers by listing it on Zillow.
Learn how to do itSell it yourself
Take full control of how buyers see your home on Zillow by listing For Sale by Owner (FSBO).
List your homeWhat's special
Boat slipsFishing pierFinished garageSpacious homeAccess to the coveVersatile bonus room
Zillow last checked:
Listing updated:
Listed by:
Beverly English,
BHHS RW Towne Realty 757-547-1234
Bought with:
Joshua Barras
Own Real Estate LLC
Source: REIN Inc.,MLS#: 10608687
Facts & features
Interior
Bedrooms & bathrooms
- Bedrooms: 3
- Bathrooms: 3
- Full bathrooms: 2
- 1/2 bathrooms: 1
Primary bedroom
- Level: Third
- Dimensions: 14.5X15
Dining room
- Level: Second
- Dimensions: 21X11.5
Great room
- Level: Second
- Dimensions: 21x13
Kitchen
- Level: Second
- Dimensions: 21X14.5
Heating
- Natural Gas, Programmable Thermostat
Cooling
- Geothermal
Appliances
- Included: Dishwasher, Disposal, Microwave, Gas Range, Gas Water Heater
- Laundry: Dryer Hookup, Washer Hookup
Features
- Walk-In Closet(s), Ceiling Fan(s)
- Flooring: Carpet, Laminate/LVP
- Attic: Pull Down Stairs,Walk-In
- Has fireplace: No
- Common walls with other units/homes: Corner Unit,End Unit
Interior area
- Total interior livable area: 2,134 sqft
Property
Parking
- Total spaces: 2
- Parking features: Garage Att 2 Car, Garage Door Opener
- Attached garage spaces: 2
Features
- Levels: Tri-Level
- Stories: 3
- Patio & porch: Deck, Porch
- Pool features: None
- Fencing: None
- Waterfront features: Not Waterfront
Lot
- Size: 797 Square Feet
- Features: Corner
Details
- Parcel number: 0354003000480
- Zoning: PUD
Construction
Type & style
- Home type: Townhouse
- Property subtype: Townhouse
- Attached to another structure: Yes
Materials
- Fiber Cement, Stone
- Foundation: Slab
- Roof: Asphalt Shingle
Condition
- New construction: No
- Year built: 2018
Utilities & green energy
- Sewer: City/County
- Water: City/County
- Utilities for property: Cable Hookup
Community & HOA
Community
- Subdivision: Bryans Cove
HOA
- Has HOA: Yes
- HOA fee: $198 monthly
Location
- Region: Chesapeake
Financial & listing details
- Price per square foot: $201/sqft
- Tax assessed value: $399,000
- Annual tax amount: $4,500
- Date on market: 11/4/2025
Price history
Price history is unavailable.
Public tax history
| Year | Property taxes | Tax assessment |
|---|---|---|
| 2025 | $4,030 +6.6% | $399,000 +6.6% |
| 2024 | $3,780 -0.6% | $374,300 -0.6% |
| 2023 | $3,802 +1.2% | $376,400 +5.3% |
| 2022 | $3,755 +17.1% | $357,600 +17.1% |
| 2021 | $3,207 | $305,400 +0.2% |
| 2020 | -- | $304,700 +3.2% |
| 2019 | $3,100 | $295,200 |
Find assessor info on the county website
Neighborhood: Deep Creek South
Nearby homes
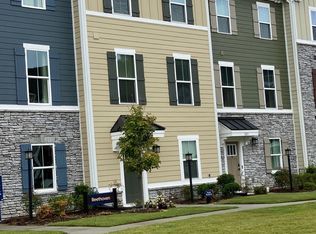
- $421,4003 bd2 ba1.9k sqft1805 Yardarm Way, Chesapeake, VA 23323Off Market
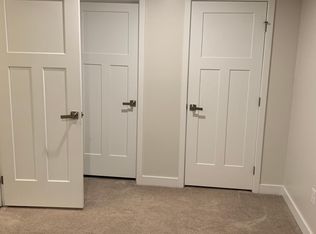
- $420,7004 bd3 ba2.1k sqft900 Hornswaggle Way, Chesapeake, VA 23323Off Market
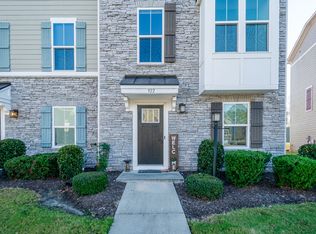
- $381,2003 bd3 ba1.7k sqft922 Avast Way, Chesapeake, VA 23323Off Market
- $368,2003 bd3 ba1.5k sqft905 Hornswaggle Way, Chesapeake, VA 23323Off Market

- $373,9003 bd3 ba1.5k sqft905 Hornswaggle Way #905, Chesapeake, VA 23323Off Market
- $457,5003 bd3 ba2.5k sqft908 Avast Way, Chesapeake, VA 23323Off Market
- $419,8003 bd3 ba2.5k sqft908 Avast Way UNIT E, Chesapeake, VA 23323Off Market
- $421,9004 bd4 ba2.1k sqft906 Avast Way, Chesapeake, VA 23323Off Market
Nearby schools
GreatSchools rating
- 10/10Grassfield Elementary SchoolGrades: PK-5Distance: 3 mi
- 8/10Hugo A. Owens Middle SchoolGrades: 6-8Distance: 2.1 mi
- 9/10Grassfield High SchoolGrades: 9-12Distance: 2.7 mi
Schools provided by the listing agent
- Elementary: Grassfield Elementary
- Middle: Hugo A. Owens Middle
- High: Grassfield
Source: REIN Inc.. This data may not be complete. We recommend contacting the local school district to confirm school assignments for this home.
Sell for more on Zillow
Get a Zillow Showcase℠ listing at no additional cost and you could sell for .
$441,400
2% more
+$8,828
With Zillow Showcase(estimated)
$450,228
Sell for more on Zillow
Get a Zillow Showcase℠ listing at no additional cost and you could sell for .
$441,400
2% more
+$8,828
With Zillow Showcase(estimated)
$450,228
- Virginia
- Chesapeake City
- Chesapeake
- 23323
- Deep Creek South
- 1801 Yardarm Way
