This beautiful 4 bedroom, 3 bath home situated on an acre lot with an above ground pool in the Woodridge Estates neighborhood is going to check a lot of boxes on your list! The first thing you will notice when you arrive is the outstanding curb appeal and gorgeous landscaping that welcomes you to the home. As you walk in you will see the soaring vaulted ceiling in the living room and exposed beam and matching fireplace mantle. A door leads from this room to the covered, raised back deck that overlooks the sprawling fenced in back yard and pool, the perfect place to relax and unwind! The eat-in kitchen offers granite counter tops, stainless steel appliances, and lots of cabinets for storage. These main living areas are tied together with beautiful seamless hardwood flooring. The primary bedroom offers a tray ceiling and spacious en suite bathroom with a double bowl vanity and separate tub and shower. The huge walk in closet provides ample storage and organization for your clothing and accessories. There are 2 additional bedrooms and a full bath rounding out the main level of the home. The lower level provides a 3rd full bathroom and 2nd living area perfect for entertaining as well as a 4th bedroom and that offers additional privacy. A door from the lower level leads directly to the covered patio and back yard with an above ground pool! You will love the oversized garage that allows for secured off street parking and plenty of storage space.
Sold for $438,000
Tax assessed value
$438,000
1801 Zachary Dr, La Grange, KY 40031
4beds
2,430sqft
Single Family Residence
Built in 2018
1 Acres Lot
$486,300 Zestimate®
$180/sqft
$2,740 Estimated rent
Home value
$486,300
$462,000 - $511,000
$2,740/mo
Zestimate® history
Owner options
List your home for rent
$2,740/mo
Rent Zestimate®
Find your next renter with Zillow Rental Manager. Plus, with online applications, you can quickly screen prospective tenants – for free.
$2,740/mo
Rent Zestimate®
Refinance and save
$2,714/mo
Est. payment
Refinancing to a lower rate could help reduce your monthly payments and save thousands over the life of the loan.
$2,714/mo
Est. payment
Explore your selling options
Work with a Zillow partner agent
Leverage their expertise and Zillow's premium Showcase listings to get your home seen by more buyers.
Get startedList with your own agent
Get your home in front of millions of buyers by listing it on Zillow.
Learn how to do itSell it yourself
Take full control of how buyers see your home on Zillow by listing For Sale by Owner (FSBO).
List your homeWhat's special
Gorgeous landscapingSprawling fencedExposed beamSpacious en suite bathroomEat-in kitchenCovered patioOversized garage
Zillow last checked:
Listing updated:
Listed by:
Jay Pitts 502-384-5944,
RE/MAX Premier Properties,
Evan Potts 502-599-0210
Bought with:
Jimmy Welch Team, 54045
Keller Williams Collective
Source: Metro Search Inc. LLC DBA Apex MLS,MLS#: 1641314
Facts & features
Interior
Bedrooms & bathrooms
- Bedrooms: 4
- Bathrooms: 3
- Full bathrooms: 3
Primary bedroom
- Level: First
Bedroom
- Level: First
Bedroom
- Level: First
Bedroom
- Level: Second
Primary bathroom
- Level: First
Full bathroom
- Level: First
Laundry
- Level: First
Living room
- Level: First
Living room
- Level: Second
Other
- Description: Mechanical/Storage Room
Heating
- Electric, Forced Air
Cooling
- Central Air
Features
- Basement: None
- Number of fireplaces: 1
Interior area
- Total structure area: 2,430
- Total interior livable area: 2,430 sqft
- Finished area above ground: 2,430
- Finished area below ground: 0
Property
Parking
- Total spaces: 2
- Parking features: Attached, Driveway
- Attached garage spaces: 2
- Has uncovered spaces: Yes
Features
- Levels: Bi-Level
- Stories: 2
- Patio & porch: Deck, Patio
- Has private pool: Yes
- Pool features: Above Ground
- Fencing: Wood
Lot
- Size: 1 Acres
- Features: Cleared
Details
- Parcel number: 5413A0214
Construction
Type & style
- Home type: SingleFamily
- Property subtype: Single Family Residence
Materials
- Vinyl Siding, Brick
- Foundation: Concrete Perimeter
- Roof: Shingle
Condition
- Year built: 2018
Utilities & green energy
- Sewer: Septic Tank
- Water: Public
- Utilities for property: Electricity Connected, Natural Gas Connected
Community & HOA
Community
- Subdivision: Woodridge Estates
HOA
- Has HOA: No
Location
- Region: La Grange
Financial & listing details
- Price per square foot: $180/sqft
- Tax assessed value: $438,000
- Annual tax amount: $5,407
- Date on market: 7/20/2023
- Electric utility on property: Yes
Price history
| Date | Event | Price |
|---|---|---|
| 9/22/2023 | Sold | $438,000$180/sqft |
Source:  Metro Search Inc. LLC DBA Apex MLS #1641314 Report a problem Metro Search Inc. LLC DBA Apex MLS #1641314 Report a problem | ||
| 8/21/2023 | Pending sale | $438,000$180/sqft |
Source: Metro Search Inc. LLC DBA Apex MLS #1641314 Report a problem | ||
| 8/21/2023 | Price change | $438,000+3.1%$180/sqft |
Source: Metro Search Inc. LLC DBA Apex MLS #1641314 Report a problem | ||
| 8/2/2023 | Price change | $424,9000%$175/sqft |
Source: Metro Search Inc. LLC DBA Apex MLS #1641314 Report a problem | ||
| 7/29/2023 | Price change | $425,000-5.6%$175/sqft |
Source: Metro Search Inc. LLC DBA Apex MLS #1641314 Report a problem | ||
| 7/24/2023 | Price change | $450,000-5.3%$185/sqft |
Source: Metro Search Inc. LLC DBA Apex MLS #1641314 Report a problem | ||
| 7/20/2023 | Listed for sale | $475,000+47.1%$195/sqft |
Source: Metro Search Inc. LLC DBA Apex MLS #1641314 Report a problem | ||
| 3/13/2020 | Sold | $323,000$133/sqft |
Source: Metro Search Inc. LLC DBA Apex MLS #1526448 Report a problem | ||
Public tax history
| Year | Property taxes | Tax assessment |
|---|---|---|
| 2024 | $5,407 +33.3% | $438,000 +35.6% |
| 2023 | $4,056 +0.4% | $323,000 |
| 2022 | $4,042 +0.6% | $323,000 |
| 2021 | $4,016 +6.5% | $323,000 +6.8% |
| 2020 | $3,773 +253.1% | $302,500 +258% |
| 2019 | $1,068 +58.6% | $84,500 +53.6% |
| 2018 | $674 +9.7% | $55,000 |
| 2017 | $614 | $55,000 +71.9% |
| 2013 | $614 | $32,000 -42.8% |
| 2011 | -- | $55,900 |
| 2010 | -- | $55,900 |
| 2009 | -- | $55,900 |
Find assessor info on the county website
Neighborhood: 40031
Nearby homes
- $521,7004 bd4 ba3.1k sqft1803 Zachary Dr, La Grange, KY 40031Off Market
- $529,5004 bd3 ba2.5k sqft1799 Zachary Dr, La Grange, KY 40031Off Market
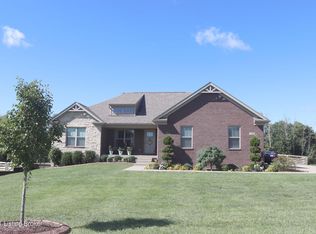
- $10,000-- bd-- ba-- sqft2156 Crystal Dr, La Grange, KY 40031Off Market
- $10,0000.27 Acres2154 Crystal Dr, La Grange, KY 40031Off Market

- $278,8003 bd2 ba1.1k sqft2158 Crystal Dr, La Grange, KY 40031Off Market
- $585,0004 bd4 ba3.8k sqft1797 Zachary Dr, La Grange, KY 40031Sold
- $440,3003 bd2 ba1.5k sqft2152 Crystal Dr, La Grange, KY 40031Off Market
- $399,0003 bd2 ba1.9k sqft2200 Crystal Dr, La Grange, KY 40031Sold
Nearby schools
GreatSchools rating
- 9/10Locust Grove Elementary SchoolGrades: K-5Distance: 3 mi
- 8/10Oldham County Middle SchoolGrades: 6-8Distance: 4.9 mi
- 9/10Oldham County High SchoolGrades: 9-12Distance: 4.6 mi


Get pre-qualified for a loan
At Zillow Home Loans, we can pre-qualify you in as little as 5 minutes with no impact to your credit score.An equal housing lender. NMLS #10287.
Sell for more on Zillow
Get a Zillow Showcase℠ listing at no additional cost and you could sell for .
$486,300
2% more
+$9,726
With Zillow Showcase(estimated)
$496,026
- Kentucky
- Oldham County
- La Grange
- 40031
- 1801 Zachary Dr
Nearby cities
Nearby zip codes
Other La Grange Topics
