Skip main navigation
Sold for $365,000
  • $365,000

    18010 212th St, Monticello, IA 52310

    3beds
    2,694sqft
    Single Family Residence
    Built in 2000
    1.31 Acres Lot
    $369,300 Zestimate®
    $135/sqft
    $2,838 Estimated rent

    Home value

    $369,300

    Estimated sales range

    Not available

    $2,838/mo

    Zestimate® history
    Loading
    Loading...

    Owner options

    List your home for rent

    $2,838/mo

    Rent Zestimate®

    Find your next renter with Zillow Rental Manager. Plus, with online applications, you can quickly screen prospective tenants – for free.

    Learn more

    $2,838/mo

    Rent Zestimate®

    Refinance and save

    $2,471/mo

    Est. payment

    Refinancing to a lower rate could help reduce your monthly payments and save thousands over the life of the loan.

    See today's rates

    $2,471/mo

    Est. payment

    Explore your selling options

    Work with a Zillow partner agent

    Leverage their expertise and Zillow's premium Showcase listings to get your home seen by more buyers.

    Get started

    List with your own agent

    Get your home in front of millions of buyers by listing it on Zillow.

    Learn how to do it

    Sell it yourself

    Take full control of how buyers see your home on Zillow by listing For Sale by Owner (FSBO).

    List your home

    What's special

    Massive walk-in closetSpacious foyerPanoramic vistasPicturesque backyard viewsGenerous family-friendly kitchenLighted stairwayCabinetry with expansive drawers
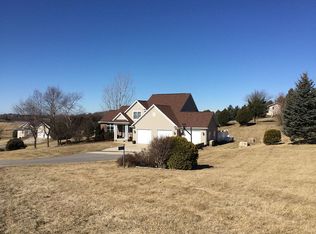
    Enjoy the best of country living in this thoughtfully designed, custom-built home nestled within a charming subdivision. Imagine waking up to breathtaking views of the tranquil countryside, with your new home set on over an acre of beautifully landscaped grounds that provide both privacy and serenity. From the moment you step into the spacious foyer, you are greeted by panoramic vistas that make an immediate impression. The generous, family-friendly kitchen is a chef’s dream, featuring cabinetry with expansive drawers—ideal for organizing all your culinary tools and favorite gadgets. The wide open floor plan seamlessly connects the kitchen, dining, and living spaces, making this home perfect for entertaining family and friends. The dining room boasts a double-sided gas fireplace, creating a warm ambiance, while the sliding door leads to a back deck where you can unwind and soak in the natural beauty around you. The oversized, open living room features large windows that capture the stunning views, fostering a bright and airy atmosphere throughout the home. Convenience is at the forefront with a half bath off the kitchen, a laundry area located right off the walk door leading to the attached two-car garage, and two comfortable guest bedrooms connected by a Jack & Jill bathroom. The expansive master suite serves as a private retreat, offering a massive walk-in closet, picturesque backyard views, and a luxurious master bath enhanced by custom plaster work on the ceiling. The lower level, which is heated with in floor heat, is accessed by a lighted stairway and features a spacious family room that extends along one side of the home, perfect for movie nights or gatherings. A versatile fourth, non-conforming bedroom is a bonus for guests or a home office. This walkout lower level also includes a full bath and a sliding door to a stamped patio, great for summer entertaining. Additionally, there is a tuck-under garage stall, ideal for storing your lawn mower, tools, and all the family’s outdoor equipment and toys. Call today for your private showing.

    Zillow last checked:

    Listing updated:

    Listed by:

    Michael Mcdonough 319-480-0303,

    McDonough Real Estate

    Bought with:

    Michael Mcdonough, B1970000

    McDonough Real Estate

    Source: Northeast Iowa Regional BOR as distributed by MLS GRID,MLS#: 20260723MLS Logo

    Facts & features

    Interior

    Bedrooms & bathrooms
    • Bedrooms: 3
    • Bathrooms: 3
    • Full bathrooms: 3
    • 1/2 bathrooms: 1
    Other
    • Level: Upper
    Other
    • Level: Main
    Other
    • Level: Lower
    Heating
    • Forced Air, Propane Rented
    Cooling
    • Central Air
    Appliances
    • Included: Dishwasher, Dryer, Disposal, Microwave Built In, Free-Standing Range, Refrigerator, Washer, Gas Water Heater, Water Softener Owned
    • Laundry: 1st Floor, Electric Dryer Hookup, In Hall, Washer Hookup
    Features
    • Ceiling Fan(s)
    • Doors: Sliding Doors, Paneled Doors, Pocket Doors
    • Basement: Concrete,Interior Entry,Floor Drain,Partially Finished,Walk-Out Access
    • Has fireplace: Yes
    • Fireplace features: Double Sided, Gas, Living Room
    Interior area
    • Total interior livable area: 2,694 sqft
    • Finished area below ground: 975

    Property

    Parking
    • Total spaces: 2
    • Parking features: 2 Stall, Attached Garage, Garage Door Opener, Workshop in Garage, Tuckunder Garage
    • Has attached garage: Yes
    • Carport spaces: 2
    Features
    • Patio & porch: Deck, Patio, Covered
    • Exterior features: Garden
    • Has view: Yes
    • View description: Valley
    Lot
    • Size: 1.31 Acres
    • Dimensions: 221 x 324
    • Features: Landscaped, Sloped, School Bus Service
    Details
    • Parcel number: 0219476004
    • Zoning: R-1
    • Special conditions: Standard

    Construction

    Type & style
    • Home type: SingleFamily
    • Property subtype: Single Family Residence
    Materials
    • Brk Accent, Vinyl Siding
    • Roof: Shingle
    Condition
    • Year built: 2000

    Utilities & green energy

    • Sewer: Septic Tank
    • Water: Shared Well

    Community & neighborhood

    Security
    • Security features: Smoke Detector(s)
    Location
    • Region: Monticello
    • Subdivision: Candy Apple

    HOA & financial

    HOA
    • Has HOA: Yes
    • HOA fee: $100 annually

    Other

    Other facts
    • Road surface type: Concrete

    Price history

    DateEventPrice
    4/10/2026Sold$365,000-3.9%$135/sqft
    Source: Northeast Iowa Regional BOR as distributed by MLS GRID #20260723 Report a problem
    2/27/2026Pending sale$379,900$141/sqft
    Source: Northeast Iowa Regional BOR as distributed by MLS GRID #20260723 Report a problem
    2/23/2026Listed for sale$379,900$141/sqft
    Source: Northeast Iowa Regional BOR as distributed by MLS GRID #20260723 Report a problem

    Public tax history

    YearProperty taxesTax assessment
    2025$3,994 +5%$350,620 +8.5%
    2024$3,802 +7.9%$323,280
    2023$3,524 +7.6%$323,280 +29.7%
    2022$3,274 +6.6%$249,310
    2021$3,070 -2%$249,310 +10%
    2020$3,134 -6.9%$226,650
    2019$3,367 +8.8%$226,650 -4%
    2018$3,094 +5.5%$235,980
    2017$2,932 -2.3%$235,980 +5.4%
    2016$3,000 $223,870
    2015$3,000 +5.4%$223,870 +5.1%
    2014$2,846 $213,000
    2013$2,846 +8.4%$213,000
    2012$2,626 +11.3%--
    2011$2,360 +6.9%--
    2010$2,208 +8.2%--
    2009$2,040 +4.8%--
    2008$1,946 +0.4%--
    2007$1,938 -3.3%--
    2005$2,004 --

    Find assessor info on the county website

    Neighborhood: 52310

    Nearby schools

    GreatSchools rating
    Schools provided by the listing agent
    • Elementary: Monticello
    • Middle: Monticello
    • High: Monticello

    Source: Northeast Iowa Regional BOR as distributed by MLS GRID. This data may not be complete. We recommend contacting the local school district to confirm school assignments for this home.

    Get pre-qualified for a loan
    At Zillow Home Loans, we can pre-qualify you in as little as 5 minutes with no impact to your credit score.

    An equal housing lender. NMLS #10287.

    Sell for more on Zillow
    Get a Zillow Showcase℠ listing at no additional cost and you could sell for .
    $369,300
    2% more
    +$7,386
    With Zillow Showcase(estimated)
    $376,686