Skip main navigation
Active
  • $199,900

    18010 480th Ln, McGregor, MN 55760

    2beds
    1,120sqft
    Manufactured Home
    Built in 2003
    2.25 Acres Lot
    $196,600 Zestimate®
    $178/sqft
    $-- HOA

    What's special

    Beautiful hardwood floorsCozy gas fireplaceTwo spacious decksNestled within the treesConvenient main-floor laundryRoom for yard games
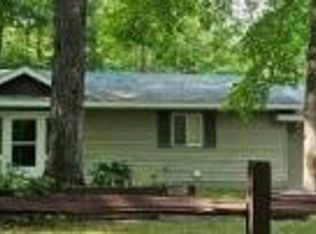
    Whether you're searching for a peaceful Up North retreat or a place to call home year-round, this charming property offers the best of both worlds. Nestled within the trees you'll find a nice mix of privacy and nature on 2.25 wooded acres.  This well-maintained MOVE-IN ready, one-story home features 2 bedrooms, 2 bathrooms, and a detached 2-car garage. Perfect for those looking to downsize as well as first time home buyers just getting into the market. Inside, you'll find beautiful hardwood floors, a cozy gas fireplace, convenient main-floor laundry, and a kitchen equipped with stainless steel appliances. Step outside to enjoy two spacious decks, beautifully landscaped grounds with a fire pit and room for yard games. With easy access to ATV / snowmobile trails and a short walk from Minnewawa Lake, this property is perfect for outdoor enthusiasts during every season. This property has it all at an affordable price: privacy, recreation, & comfort come together in this must-see property!
    8 days
    |
    464
    |
    25
    |

    Likely to sell faster than

    Zillow last checked:

    Listing updated:

    Listed by:

    Jared Lundgren 612-636-2151,

    RE/MAX Northland,

    Kimberly Baker 612-685-8952

    Source: NorthstarMLS as distributed by MLS GRID,MLS#: 7106825MLS Logo

      Facts & features

      Interior

      Bedrooms & bathrooms
      • Bedrooms: 2
      • Bathrooms: 2
      • Full bathrooms: 1
      • 3/4 bathrooms: 1
      Bedroom
      • Level: Main
      • Area: 168 Square Feet
      • Dimensions: 14x12
      Bedroom 2
      • Level: Main
      • Area: 100 Square Feet
      • Dimensions: 10x10
      Kitchen
      • Level: Main
      • Area: 168 Square Feet
      • Dimensions: 14x12
      Living room
      • Level: Main
      • Area: 338 Square Feet
      • Dimensions: 26x13
      Heating
      • Forced Air
      Cooling
      • Central Air
      Appliances
      • Included: Dishwasher, Dryer, Microwave, Range, Refrigerator, Washer, Water Softener Owned
      • Laundry: Laundry Room, Main Level
      Features
      • Basement: Block,Crawl Space
      • Number of fireplaces: 1
      • Fireplace features: Gas, Living Room
      Interior area
      • Total structure area: 1,120
      • Total interior livable area: 1,120 sqft
      • Finished area above ground: 1,120
      • Finished area below ground: 0
      Video & virtual tour

      Property

      Parking
      • Total spaces: 2
      • Parking features: Detached Garage, Gravel
      • Garage spaces: 2
      • Details: Garage Dimensions (28x28)
      Accessibility
      • Accessibility features: None
      Features
      • Levels: One
      • Stories: 1
      • Patio & porch: Deck, Front Porch
      • Pool features: None
      • Fencing: None
      Lot
      • Size: 2.25 Acres
      • Dimensions: 330 x 297
      • Features: Tree Coverage - Heavy
      Details
      • Additional structures: Garage(s)
      • Foundation area: 1120
      • Additional parcels included: 291217200
      • Parcel number: 291218800
      • Zoning description: Residential-Single Family
      • Wooded area: 87120

      Construction

      Type & style
      • Home type: MobileManufactured
      • Property subtype: Manufactured Home
      Materials
      • Roof: Age Over 8 Years,Asphalt
      Condition
      • New construction: No
      • Year built: 2003

      Utilities & green energy

      • Electric: Circuit Breakers, Power Company: Lake Country Power
      • Gas: Propane
      • Sewer: Private Sewer, Tank with Drainage Field
      • Water: Drilled, Private, Well

      Community & HOA

      Community
      • Subdivision: Sheshebe Point 3rd Add
      HOA
      • Has HOA: No
      Location
      • Region: Mcgregor

      Financial & listing details

      • Price per square foot: $178/sqft
      • Tax assessed value: $180,644
      • Annual tax amount: $1,108
      • Date on market: 7/10/2026
      jbelundgren

      (612) 636-2151

      By pressing Contact Agent, you agree that the real estate professional identified above may call/text you about your search, which may involve use of automated means and pre-recorded/artificial voices. You don't need to consent as a condition of buying any property, goods, or services. Message/data rates may apply. You also agree to our Terms of Use. Zillow does not endorse any real estate professionals. We may share information about your recent and future site activity with your agent to help them understand what you're looking for in a home.

        Estimated market value

        $196,600

        $187,000 - $206,000

        $1,294/mo

        Price history

        DateEventPrice
        7/10/2026Listed for sale$199,900$178/sqft
        Source: NorthstarMLS as distributed by MLS GRID #7106825 Report a problem
        10/24/2022Listing removed--
        Source: Weichert Pro Report a problem
        10/18/2022Pending sale$199,900$178/sqft
        Source: Weichert Pro #6226584 Report a problem
        10/17/2022Sold$199,900$178/sqft
        Source: NorthstarMLS as distributed by MLS GRID #6226584 Report a problem
        7/17/2022Pending sale$199,900$178/sqft
        Source: NorthstarMLS as distributed by MLS GRID #6226584 Report a problem
        7/5/2022Listed for sale$199,900+24.9%$178/sqft
        Source: NorthstarMLS as distributed by MLS GRID #6226584 Report a problem
        6/24/2021Sold$160,000+0.1%$143/sqft
        Source: NorthstarMLS as distributed by MLS GRID #5749516 Report a problem
        5/21/2021Pending sale$159,900$143/sqft
        Source: RE/MAX International #5749516 Report a problem
        5/21/2021Listing removed--
        Source: RE/MAX International Report a problem
        5/14/2021Pending sale$159,900$143/sqft
        Source: RE/MAX International #5749516 Report a problem
        5/5/2021Listed for sale$159,900+18.5%$143/sqft
        Source: RE/MAX International #5749516 Report a problem
        1/15/2020Listing removed$134,900$120/sqft
        Source: RE/MAX Results #5315933 Report a problem
        9/30/2019Listed for sale$134,900+45.1%$120/sqft
        Source: RE/MAX Results #5315933 Report a problem
        10/30/2015Sold$93,000-15.4%$83/sqft
        Source: NorthstarMLS as distributed by MLS GRID #4596534 Report a problem
        7/28/2015Pending sale$109,900$98/sqft
        Source: RE/MAX Results #4596534 Report a problem
        5/12/2015Listed for sale$109,900$98/sqft
        Source: RE/MAX Results #4596534 Report a problem

        Public tax history

        YearProperty taxesTax assessment
        2025$990 +4.4%$180,644 +7.2%
        2024$948 +8.7%$168,561 +4%
        2023$872 +27.9%$162,125 -3.5%
        2022$682 $168,035 +52.1%
        2021-- $110,489 +7.2%
        2020-- $103,100 +9.7%
        2019-- $94,000 +12.2%
        2018-- $83,800 +2.1%
        2017-- $82,100
        2016$448 -41.2%$82,100 -6.4%
        2014$762 +10632.4%$87,700 -5.1%
        2012$7 $92,400
        2011-- $92,400 -12.9%
        2009$716 $106,100
        Find assessor info on the county website

        Monthly payment

        Estimated monthly payment$1,822
        All calculations are estimates and provided by Zillow, Inc. for informational purposes only. Actual amounts may vary.
        HOA fees may include property taxes on listings classified as Co-Ops. Contact the listing agent and/or owner for fee details.
        Mortgage interest rates are dependent on a number of factors, including credit score, down payment, and repayment length. Interest rate data provided by Zillow Group Marketplace, Inc. as of 1/1/1970 from various mortgage lenders with which we have lead or other similar arrangements; the Estimated Payment is an average of those rates.
        See how much you could borrow to make a competitive offer.

        Climate risks

        Neighborhood: 55760

        Getting around

        0 / 100
        Car-Dependent
        21 / 100
        Somewhat Bikeable

        Nearby schools

        GreatSchools rating

        Similar homes