Updated 3 Bedroom, 2 Bath 1-1/2 Story with Full Finished basement, fully insulated heated 3 Car Garage with painted concrete floor and additional storage building with overhead door and concrete floor. Main Level includes Living Room with Bay Window, Updated Dine-In Kitchen with Wood Laminate Flooring and all appliances, Back Porch/Office with Wood Laminate Flooring, 2 Large Bedrooms and Updated Full Bath; the Primary Bedroom is on the Upper Level. Full Finished Basement includes Family Room, Den/Office, Laundry and updated 3/4 Bath. Recent updates include New Furnace & AC (2025), New HWH (2025), new Dishwasher (2025), New Refrigerator (2023) and new washer & Dryer (2023); siding and roof were replaced approx. 15 years ago. Additional features include a Beautifully landscaped lot, concrete side driveway that is a drive through to alley, maintenance free vinyl siding and alum. eaves/soffits/gutters and front porch with vinyl railings. Great Location near shopping and transportation.... Great Value!
Pending
$274,900
18010 Burnham Ave, Lansing, IL 60438
3beds
1,263sqft
Single Family Residence
Built in 1949
7,250 Square Feet Lot
$274,200 Zestimate®
$218/sqft
$-- HOA
What's special
Full finished basementBeautifully landscaped lotMaintenance free vinyl siding
- 45 days
- 47
- 1
Zillow last checked:
Listing updated:
Listed by:
Alan Evers 708-243-0847,
Evers Realty Group
Source: MRED as distributed by MLS GRID,MLS#: 12723606
Facts & features
Interior
Bedrooms & bathrooms
- Bedrooms: 3
- Bathrooms: 2
- Full bathrooms: 2
Rooms
- Room types: Utility Room-Lower Level, Foyer, Storage, Enclosed Porch Heated, Den
Primary bedroom
- Features: Flooring (Carpet)
- Level: Second
- Area: 319 Square Feet
- Dimensions: 29X11
Bedroom 2
- Features: Flooring (Hardwood)
- Level: Main
- Area: 144 Square Feet
- Dimensions: 12X12
Bedroom 3
- Features: Flooring (Carpet)
- Level: Main
- Area: 144 Square Feet
- Dimensions: 12X12
Den
- Features: Flooring (Carpet)
- Level: Basement
- Area: 144 Square Feet
- Dimensions: 12X12
Other
- Features: Flooring (Wood Laminate)
- Level: Main
- Area: 110 Square Feet
- Dimensions: 11X10
Family room
- Features: Flooring (Carpet)
- Level: Basement
- Area: 420 Square Feet
- Dimensions: 28X15
Foyer
- Features: Flooring (Carpet)
- Level: Main
- Area: 16 Square Feet
- Dimensions: 4X4
Kitchen
- Features: Flooring (Wood Laminate)
- Level: Main
- Area: 176 Square Feet
- Dimensions: 16X11
Laundry
- Features: Flooring (Ceramic Tile)
- Level: Basement
- Area: 255 Square Feet
- Dimensions: 17X15
Living room
- Features: Flooring (Carpet)
- Level: Main
- Area: 238 Square Feet
- Dimensions: 17X14
Storage
- Features: Flooring (Other)
- Level: Basement
- Area: 30 Square Feet
- Dimensions: 6X5
Other
- Features: Flooring (Other)
- Level: Basement
- Area: 40 Square Feet
- Dimensions: 5X8
Heating
- Natural Gas, Forced Air
Cooling
- Central Air
Features
- Basement: Finished,Full
Interior area
- Total structure area: 2,164
- Total interior livable area: 1,263 sqft
- Finished area below ground: 914
Property
Parking
- Total spaces: 3
- Parking features: Garage Door Opener, Heated Garage, Yes, Detached, Garage
- Garage spaces: 3
- Has uncovered spaces: Yes
Accessibility
- Accessibility features: No Disability Access
Features
- Stories: 1.5
Lot
- Size: 7,250 Square Feet
- Dimensions: 50 x 145
Details
- Additional structures: Outbuilding
- Parcel number: 30312200220000
- Special conditions: None
Construction
Type & style
- Home type: SingleFamily
- Architectural style: Ranch
- Property subtype: Single Family Residence
Materials
- Vinyl Siding
- Foundation: Block
- Roof: Asphalt
Condition
- New construction: No
- Year built: 1949
Utilities & green energy
- Electric: Circuit Breakers, 100 Amp Service
- Sewer: Public Sewer
- Water: Lake Michigan, Public
- Utilities for property: Cable Available
Community & HOA
HOA
- Services included: None
Location
- Region: Lansing
Financial & listing details
- Price per square foot: $218/sqft
- Tax assessed value: $120,010
- Annual tax amount: $4,462
- Date on market: 8/4/2026
- Ownership: Fee Simple
Estimated market value
$274,200
$260,000 - $288,000
$2,380/mo
Price history
| Date | Event | Price |
|---|---|---|
| 8/13/2026 | Pending sale | $274,900$218/sqft |
Source:  MRED as distributed by MLS GRID #12723606 Report a problem MRED as distributed by MLS GRID #12723606 Report a problem | ||
| 8/4/2026 | Listed for sale | $274,900-3.5%$218/sqft |
Source: MRED as distributed by MLS GRID #12723606 Report a problem | ||
| 8/4/2026 | Listing removed | $284,900$226/sqft |
Source: MRED as distributed by MLS GRID #12657913 Report a problem | ||
| 7/16/2026 | Price change | $284,900-1.7%$226/sqft |
Source: MRED as distributed by MLS GRID #12657913 Report a problem | ||
| 6/1/2026 | Listed for sale | $289,900+163.5%$230/sqft |
Source: MRED as distributed by MLS GRID #12657913 Report a problem | ||
| 1/19/2001 | Sold | $110,000+106.3%$87/sqft |
Source: Public Record Report a problem | ||
| 11/3/1993 | Sold | $53,333$42/sqft |
Source: Public Record Report a problem | ||
Public tax history
| Year | Property taxes | Tax assessment |
|---|---|---|
| 2024 | $4,463 +6.2% | $12,001 +0% |
| 2023 | $4,202 +5.5% | $11,999 +25.6% |
| 2022 | $3,984 +1.3% | $9,550 |
| 2021 | $3,932 +3.9% | $9,550 |
| 2020 | $3,783 +24.3% | $9,550 +8.8% |
| 2019 | $3,043 +2% | $8,775 |
| 2018 | $2,984 -2.1% | $8,775 |
| 2017 | $3,047 -11.7% | $8,775 -0.4% |
| 2016 | $3,452 +9.8% | $8,810 |
| 2015 | $3,143 +0.5% | $8,810 |
| 2014 | $3,127 -8.2% | $8,810 -13.6% |
| 2013 | $3,407 +5.7% | $10,197 |
| 2012 | $3,224 +0.8% | $10,197 |
| 2011 | $3,200 -11.8% | $10,197 -22.7% |
| 2010 | $3,628 +11.9% | $13,199 |
| 2009 | $3,241 +10.2% | $13,199 -5% |
| 2008 | $2,941 +1.7% | $13,893 +10.2% |
| 2007 | $2,892 +7.6% | $12,604 |
| 2006 | $2,688 +9.9% | $12,604 |
| 2005 | $2,447 +0.2% | $12,604 +25.4% |
| 2004 | $2,441 +6.4% | $10,052 |
| 2003 | $2,294 +17.9% | $10,052 |
| 2002 | $1,946 +8.5% | $10,052 +4.3% |
| 2001 | $1,793 +1% | $9,641 |
| 2000 | $1,776 -15.8% | $9,641 |
| 1999 | $2,109 | $9,641 |
Find assessor info on the county website
Monthly payment
Est. payment
Payment breakdown
Explore the cost of this home by adjusting the details. Changes won't be saved.Climate risks
Neighborhood: 60438
Nearby schools
Schools provided by the listing agent
- District: 158
Source: MRED as distributed by MLS GRID. This data may not be complete. We recommend contacting the local school district to confirm school assignments for this home.

Similar homes
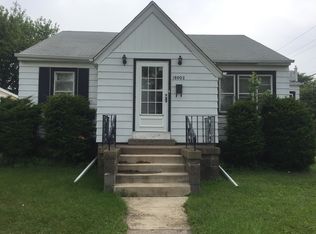
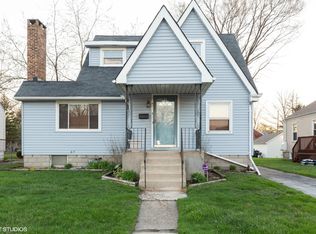
- $264,9003 bd2 ba1.3k sqft17947 William St, Lansing, IL 60438Price Change
 MLS ID #12712171, Cynara Anderson, PSA, Coldwell Banker Realty. MRED as distributed by MLS GRID
 - $255,0003 bd2 ba1.4k sqft2616 Ridge Rd, Lansing, IL 60438Active
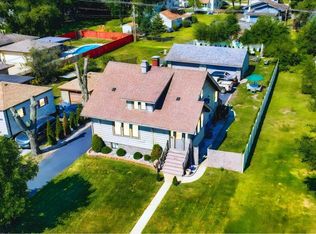 MLS ID #12480562, Johnnie Young, eXp Realty. MRED as distributed by MLS GRID
 - $229,9003 bd2 ba1.1k sqft18026 Oakley Ave, Lansing, IL 60438Active
 MLS ID #12744370, Erika Avitia, @properties Christie's International Real Estate. MRED as distributed by MLS GRID
 - $199,9002 bd2 ba1.1k sqft2740 Ridge Rd, Lansing, IL 60438New
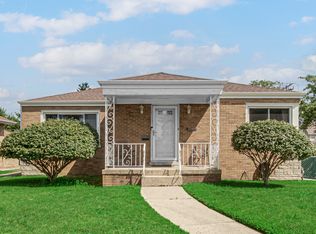 MLS ID #12759504, Candis Novosel, eXp Realty. MRED as distributed by MLS GRID
 - $275,0004 bd2 ba1.7k sqft9517 Farmer Dr, Highland, IN 46322For Sale
 MLS ID #845235, Megan Cecil, Cecil Real Estate. NIRA as distributed by MLS GRID
 - $275,0003 bd2 ba1.1k sqft1001 W 39th Ave, Hobart, IN 46342For SaleMLS ID #845437, Michele Civanich, BHHS Indiana Realty. NIRA as distributed by MLS GRID
- $299,9003 bd2 ba1.8k sqft1209 N Broad St, Griffith, IN 46319For SaleMLS ID #845186, Ahmed Hjayyer, 21 Century Realty Group. NIRA as distributed by MLS GRID
- $295,0003 bd2 ba1.7k sqft501 Belden Dr, Dyer, IN 46311For SaleMLS ID #842890, Lori Jones, Century 21 Circle. NIRA as distributed by MLS GRID
