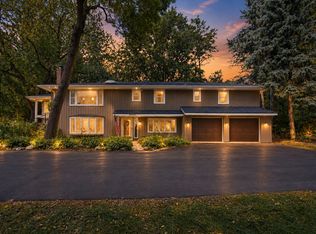
THIS 4BR 3 BTH 3000 SQ FT 2 STY COLONIAL IS SITUATED ON A WOODED LOT LINED WITH TOWERING PINE TREES. THE HOUSE IS SET BACK 250 FT FROM CO. RD. 6 WHICH PROVIDES GREAT PRIVACY
FEATURES ON MAIN LEVEL INCL LG LIVING RM W/ WOOD BURNING FPLC ,FORMAL DINING RM, INFORMAL DR RM OFF KIT WIH A BAY WINDOW. KITCHEN FEATURES OAK CABINETS & BUILT IN DESK, 1/2C.T.BTH, LARGE FAMILY RM W/ WOOD BURNING FPLC, BEAMED CEILINGS & SLIDING GLASS DOORS LEADING TO A CONCRETE PATIO.
UPPER LEVEL FEATURES 4 LARGE BR, FULL BATH & 3/4 CT BATH IN PRIMARY SUITE & DOUBLE CLOSETS.LOWER LEVEL FEAT. REC RM W/ WOOD BURNING FPLC & AN OFFICE. OTHER FEAT INCL. OVERSIZED DOUBLE GARAGE W/ PARKING PAD & CEDAR SIDING. WAYZATA SCHOOL DISTRICT. HOME NEEDS UPDATING BUT HAS GREAT POTENTIAL CONSIDERING THE LOCATION AND THE AMENITIES IT OFFERS
Active
$450,000
18010 County Road 6, Plymouth, MN 55447
4beds
2,964sqft
Single Family
Built in 1969
0.69 Acres Lot
$439,800 Zestimate®
$152/sqft
$-- HOA
What's special
Cedar sidingBeamed ceilings
- 47 days
- 1,713
- 86
Zillow last checked:
Listing updated:
Listed by:
Ronald Cunningham 651-483-1200,
Coldwell Banker Realty
Source: NorthstarMLS as distributed by MLS GRID,MLS#: 7039883
Facts & features
Interior
Bedrooms & bathrooms
- Bedrooms: 4
- Bathrooms: 3
- Full bathrooms: 1
- 3/4 bathrooms: 1
- 1/2 bathrooms: 1
Bedroom
- Level: Upper
- Area: 192.2 Square Feet
- Dimensions: 15.5 X 12.4
Bedroom 2
- Level: Upper
- Area: 173.81 Square Feet
- Dimensions: 9.10 X 19.10
Bedroom 3
- Level: Upper
- Area: 164.16 Square Feet
- Dimensions: 14.4 X 11.4
Bedroom 4
- Level: Upper
- Area: 101.2 Square Feet
- Dimensions: 9.2 X 11
Dining room
- Level: Main
- Area: 143 Square Feet
- Dimensions: 11 x 13
Foyer
- Level: Main
- Area: 84.36 Square Feet
- Dimensions: 11.4 x 7.4
Informal dining room
- Level: Main
- Area: 112.8 Square Feet
- Dimensions: 9.4 x 12
Kitchen
- Level: Main
- Area: 111.87 Square Feet
- Dimensions: 11.3 x 9.9
Living room
- Level: Main
- Area: 311.85 Square Feet
- Dimensions: 23.1 x 13.5
Office
- Level: Lower
- Area: 119.34 Square Feet
- Dimensions: 11.7 x 10.2
Recreation room
- Level: Lower
- Area: 278.13 Square Feet
- Dimensions: 21.9 x 12.7
Heating
- Forced Air
Cooling
- Central Air
Appliances
- Included: Dishwasher, Disposal, Dryer, Exhaust Fan, Microwave, Range, Washer
- Laundry: In Basement, Gas Dryer Hookup, Lower Level, Laundry Room, Washer Hookup
Features
- Basement: Block,Full,Partially Finished
- Number of fireplaces: 3
- Fireplace features: Amusement Room, Family Room, Living Room, Wood Burning
Interior area
- Total structure area: 3,076
- Total interior livable area: 2,964 sqft
- Finished area above ground: 2,164
- Finished area below ground: 800
Property
Parking
- Total spaces: 2
- Parking features: Attached
- Attached garage spaces: 2
- Details: Garage Dimensions (24 X 24), Garage Door Height (7), Garage Door Width (16)
Accessibility
- Accessibility features: None
Features
- Levels: Two
- Stories: 2
- Patio & porch: Patio
- Pool features: None
- Fencing: None
Lot
- Size: 0.69 Acres
- Dimensions: 162 x 171 x 231 x 150
- Features: Irregular Lot, Tree Coverage - Heavy
Details
- Foundation area: 912
- Parcel number: 3011622430002
- Zoning description: Residential-Single Family
Construction
Type & style
- Home type: SingleFamily
- Property subtype: Single Family
Materials
- Concrete, Frame
- Roof: Age Over 8 Years,Asphalt,Pitched
Condition
- New construction: No
- Year built: 1969
Utilities & green energy
- Electric: 100 Amp Service
- Gas: Natural Gas
- Sewer: City Sewer/Connected
- Water: City Water/Connected
Community & HOA
HOA
- Has HOA: No
Location
- Region: Plymouth
Financial & listing details
- Price per square foot: $152/sqft
- Tax assessed value: $467,100
- Annual tax amount: $5,413
- Date on market: 9/22/2026
Estimated market value
$439,800
$418,000 - $462,000
$3,433/mo
Price history
| Date | Event | Price |
|---|---|---|
| 9/22/2026 | Listed for sale | $450,000+800%$152/sqft |
Source:  NorthstarMLS as distributed by MLS GRID #7039883 Report a problem | ||
| 12/1/1970 | Sold | $50,000$17/sqft |
Source: Agent Provided Report a problem | ||
Public tax history
| Year | Property taxes | Tax assessment |
|---|---|---|
| 2026 | $5,413 +5.2% | $467,100 +0.5% |
| 2025 | $5,144 +3.4% | $464,900 +0.9% |
| 2024 | $4,975 +2% | $460,800 -0.2% |
| 2023 | $4,878 +8.9% | $461,800 +3.5% |
| 2022 | $4,481 +3.3% | $446,000 +21.9% |
| 2021 | $4,336 +1.7% | $366,000 +2.8% |
| 2020 | $4,262 -1.7% | $356,000 +4.4% |
| 2019 | $4,336 +1.7% | $341,000 -2.8% |
| 2018 | $4,262 +10.3% | $351,000 +14.7% |
| 2017 | $3,864 +1% | $306,000 |
| 2016 | $3,824 -2.9% | $306,000 +1.9% |
| 2015 | $3,939 -0.4% | $300,200 +6.2% |
| 2014 | $3,955 +3.7% | $282,800 -1.4% |
| 2013 | $3,813 -6.1% | $286,900 -8% |
| 2012 | $4,062 -5.7% | $311,700 -9.4% |
| 2011 | $4,306 +1% | $344,100 -5.2% |
| 2010 | $4,265 +3.9% | $363,100 -1.1% |
| 2009 | $4,106 +3.6% | $367,100 +3.9% |
| 2006 | $3,965 +18.6% | $353,300 +15% |
| 2005 | $3,342 +11% | $307,300 +15% |
| 2004 | $3,010 +8% | $267,300 +12% |
| 2002 | $2,786 -35.4% | $238,700 |
| 2001 | $4,310 | -- |
Find assessor info on the county website
Monthly payment
Est. payment
Payment breakdown
Explore the cost of this home by adjusting the details. Changes won't be saved.Climate risks
Neighborhood: 55447
Similar homes
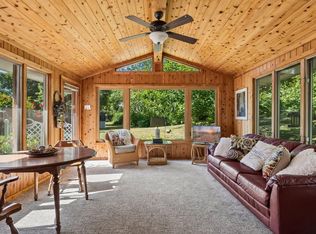
- $475,0004 bd3 ba2.6k sqft18030 20th Ave N, Plymouth, MN 55447For Sale
 MLS ID #7162736, Butcher Real Estate Team, Edina Realty, Inc.. NorthstarMLS as distributed by MLS GRID
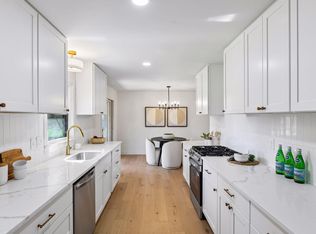
- $480,0004 bd3 ba2.5k sqft2415 Merrimac Ln N, Plymouth, MN 55447For Sale
 MLS ID #7100230, Jan E Anderson, Edina Realty, Inc.. NorthstarMLS as distributed by MLS GRID
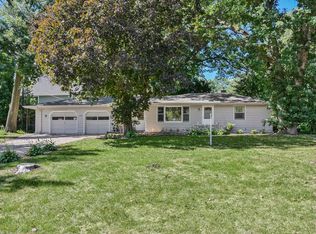
- $480,0004 bd2 ba2.1k sqft1610 Garland Ln N, Plymouth, MN 55447For Sale
 MLS ID #7157126, Luke Thomas Peterson, Compass. NorthstarMLS as distributed by MLS GRID
- $445,0004 bd2 ba1.8k sqft1225 Dunkirk Ln N, Plymouth, MN 55447For Sale
 MLS ID #7152035, Kathryn J Barclay, eXp Realty. NorthstarMLS as distributed by MLS GRID
- $499,9005 bd3 ba2.9k sqft2230 Urbandale Ln N, Plymouth, MN 55447For SaleMLS ID #7144072, Danielle Maas, RE/MAX Results. NorthstarMLS as distributed by MLS GRID
- $414,9003 bd2 ba1.7k sqft2405 Urbandale Ln N, Plymouth, MN 55447For SaleMLS ID #7141164, Gage Hartman, RE/MAX Advantage Plus. NorthstarMLS as distributed by MLS GRID
- $469,0004 bd2 ba2.1k sqft450 Ranchview Ln N, Plymouth, MN 55447For SaleMLS ID #7134068, Hans C Zinn, Coldwell Banker Realty. NorthstarMLS as distributed by MLS GRID
- $590,0006 bd3 ba3.2k sqft1645 Ranier Cir, Minneapolis, MN 55447For SaleMLS ID #7164396, Amber N Broadway, Opendoor Brokerage, LLC. NorthstarMLS as distributed by MLS GRID
- $550,0003 bd3 ba2.6k sqft2755 Shadyview Ln N, Plymouth, MN 55447For SaleMLS ID #7159918, Nevin R Raghuveer, RE/MAX Results. NorthstarMLS as distributed by MLS GRID
- $550,0004 bd3 ba3.2k sqft18920 27th Ave N, Plymouth, MN 55447For SaleMLS ID #7132492, Elizabeth C Ulrich, Compass. NorthstarMLS as distributed by MLS GRID
- $350,0004 bd2 ba1.6k sqft14000 38th Pl N, Plymouth, MN 55447For SaleMLS ID #7167996, Desrochers Realty Group, eXp Realty. NorthstarMLS as distributed by MLS GRID
- $515,0005 bd3 ba2.4k sqft15730 6th Ave N, Plymouth, MN 55447For SaleMLS ID #7110820, Tiffany Larson, Keller Williams Classic Realty. NorthstarMLS as distributed by MLS GRID
- $399,9003 bd2 ba1.6k sqft325 Quantico Ln N, Plymouth, MN 55447For SaleMLS ID #7156923, Jeffery J Draeger, Pemberton RE. NorthstarMLS as distributed by MLS GRID
- $450,0004 bd3 ba1.9k sqft13510 Knollway Dr N, Minnetonka, MN 55305For SaleMLS ID #7151244, Chuck Carstensen, RE/MAX Results. NorthstarMLS as distributed by MLS GRID
- $369,9004 bd2 ba2.2k sqft14310 14th Ave N, Plymouth, MN 55447For SaleMLS ID #7146304, Bryan M Cox, True Neighbor Realty. NorthstarMLS as distributed by MLS GRID
- $475,0003 bd3 ba2.4k sqft1535 Comstock Ln N, Plymouth, MN 55447For SaleMLS ID #7161474, Mike Hall, RE/MAX Advantage Plus. NorthstarMLS as distributed by MLS GRID
- $424,9004 bd2 ba1.6k sqft12635 26th Ave N, Plymouth, MN 55441For SaleMLS ID #7149468, Kerby & Cristina Real Estate Experts, RE/MAX Results. NorthstarMLS as distributed by MLS GRID
- $445,0003 bd3 ba1.8k sqft2825 Norwood Ln N, Plymouth, MN 55441For SaleMLS ID #7157276, Nicole Y Wang, RE/MAX Results. NorthstarMLS as distributed by MLS GRID
- $415,0003 bd2 ba1.5k sqft14010 38th Ave N, Plymouth, MN 55447For SaleMLS ID #7149000, Tasha Soundara, Real Broker, LLC. NorthstarMLS as distributed by MLS GRID
- $515,0003 bd3 ba2.4k sqft13404 Windyhill Rd, Minnetonka, MN 55305For SaleMLS ID #7170031, Matthew G Ditzler, Engel & Volkers Minneapolis. NorthstarMLS as distributed by MLS GRID
