Skip main navigation
Sold for $445,000
  • $445,000

    18010 E Pacific Place, Aurora, CO 80013

    3beds
    1,629sqft
    Single Family Residence
    Built in 1981
    6,490 Square Feet Lot
    $439,900 Zestimate®
    $273/sqft
    $2,717 Estimated rent

    Home value

    $439,900

    $414,000 - $471,000

    $2,717/mo

    Zestimate® history
    Loading
    Loading...

    Owner options

    List your home for rent

    $2,717/mo

    Rent Zestimate®

    Find your next renter with Zillow Rental Manager. Plus, with online applications, you can quickly screen prospective tenants – for free.

    Learn more

    $2,717/mo

    Rent Zestimate®

    Refinance and save

    $2,592/mo

    Est. payment

    Refinancing to a lower rate could help reduce your monthly payments and save thousands over the life of the loan.

    See today's rates

    $2,592/mo

    Est. payment

    Explore your selling options

    Work with a Zillow partner agent

    Leverage their expertise and Zillow's premium Showcase listings to get your home seen by more buyers.

    Get started

    List with your own agent

    Get your home in front of millions of buyers by listing it on Zillow.

    Learn how to do it

    Sell it yourself

    Take full control of how buyers see your home on Zillow by listing For Sale by Owner (FSBO).

    List your home

    What's special

    Cozy fireplaceExpansive backyardNew interior paintWarm and inviting flowNew carpet and paddingEat-in kitchenBright and refreshed home
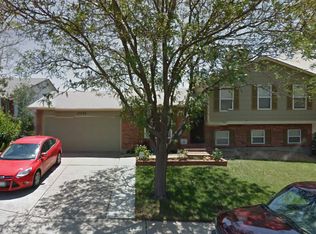
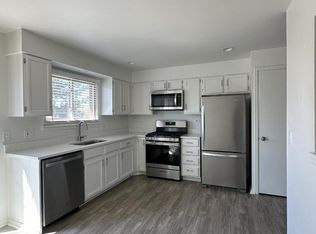
    Welcome to this bright and refreshed home located in the desirable Aurora Knolls neighborhood. This tri-level, 3 Bed 3 Bath residence features new carpet and padding, along with updated flooring throughout. Additional improvements include new interior paint, light fixtures, updated light switches, and a new exterior door providing convenient access from the garage to the backyard. The Seller is offering a $2,500 appliance allowance, allowing Buyers to select their preferred appliance package and personalize the kitchen to their taste. The thoughtfully designed floor plan offers a warm and inviting flow, highlighted by vaulted ceilings in the living room and an eat-in kitchen. The family room is filled with natural light and features a cozy fireplace, creating the perfect space for relaxing or entertaining. The spacious primary bedroom includes an en-suite bath, while two additional bedrooms offer flexibility for a home office, workout space, or guest rooms. The expansive backyard provides endless potential and includes a patio ideal for grilling and outdoor entertaining. Roof replaced 3 years ago. 2-car garage with automatic opener. Conveniently located near neighborhood schools with easy access to shopping, dining, and amenities. Don’t miss this excellent opportunity—schedule your showing today!

    Zillow last checked:

    Listing updated:

    Listed by:

    Beth Inhelder 720-219-7454 Beth@NewLeaf-property.com,

    HomeSmart

    Bought with:

    Benjamin Meyer, 100098706

    AXEN Realty

    Cristina Meyer, 100110146

    AXEN Realty

    Source: REcolorado as distributed by MLS GRID,MLS#: 8030029MLS Logo

    Facts & features

    Interior

    Bedrooms & bathrooms
    • Bedrooms: 3
    • Bathrooms: 3
    • Full bathrooms: 1
    • 3/4 bathrooms: 2
    Bedroom
    • Level: Upper
    Bedroom
    • Features: Primary Suite
    • Level: Upper
    Bedroom
    • Features: Primary Suite
    • Level: Lower
    Bathroom
    • Level: Upper
    Bathroom
    • Features: En Suite Bathroom, Primary Suite
    • Level: Upper
    Bathroom
    • Features: En Suite Bathroom, Primary Suite
    • Level: Lower
    Family room
    • Description: Fireplace
    • Level: Lower
    Kitchen
    • Description: Buyer To Choose Appliances Of Their Choice
    • Level: Main
    Laundry
    • Description: Laundry Has Hook-Up For Standard Washer/Dryer
    • Level: Lower
    Living room
    • Description: Vaulted Ceiling
    • Level: Main
    Heating
    • Forced Air, Natural Gas
    Cooling
    • Central Air
    Appliances
    • Included: Dishwasher
    Features
    • Eat-in Kitchen, Vaulted Ceiling(s)
    • Flooring: Carpet, Vinyl
    • Windows: Double Pane Windows, Window Coverings
    • Basement: Crawl Space
    • Number of fireplaces: 1
    • Fireplace features: Family Room, Wood Burning
    Interior area
    • Total structure area: 1,629
    • Total interior livable area: 1,629 sqft
    • Finished area above ground: 1,629

    Property

    Parking
    • Total spaces: 2
    • Parking features: Concrete
    • Attached garage spaces: 2
    Features
    • Levels: Tri-Level
    • Entry location: Exterior Access
    • Patio & porch: Patio
    • Fencing: Partial
    Lot
    • Size: 6,490 Square Feet
    • Features: Sprinklers In Front, Sprinklers In Rear
    Details
    • Parcel number: 031442362
    • Special conditions: Standard

    Construction

    Type & style
    • Home type: SingleFamily
    • Architectural style: Traditional
    • Property subtype: Single Family Residence
    Materials
    • Frame, Wood Siding
    • Roof: Composition
    Condition
    • Year built: 1981

    Utilities & green energy

    • Electric: 110V, 220 Volts, 220 Volts in Garage
    • Sewer: Public Sewer
    • Water: Public

    Community & HOA

    Community
    • Security: Carbon Monoxide Detector(s), Smoke Detector(s)
    • Subdivision: Aurora Knolls
    HOA
    • Has HOA: No
    Location
    • Region: Aurora

    Financial & listing details

    • Price per square foot: $273/sqft
    • Tax assessed value: $441,100
    • Annual tax amount: $2,837
    • Date on market: 1/14/2026
    • Listing terms: 1031 Exchange,Cash,Conventional,FHA,VA Loan
    • Exclusions: No Exclusions
    • Ownership: Corporation/Trust
    • Electric utility on property: Yes
    • Road surface type: Paved

    Price history

    DateEventPrice
    2/12/2026Sold$445,000$273/sqft
    Source: REcolorado as distributed by MLS GRID #8030029 Report a problem
    1/18/2026Pending sale$445,000$273/sqft
    Source: REcolorado as distributed by MLS GRID #8030029 Report a problem
    1/14/2026Listed for sale$445,000+235%$273/sqft
    Source: REcolorado as distributed by MLS GRID #8030029 Report a problem
    12/18/2007Sold$132,821+8%$82/sqft
    Source: Public Record Report a problem
    2/6/1998Sold$123,000$76/sqft
    Source: Public Record Report a problem

    Public tax history

    YearProperty taxesTax assessment
    2025$2,837 +3.1%$27,569 -6.9%
    2024$2,751 +18.6%$29,601 -11.9%
    2023$2,319 -3.1%$33,609 +45.5%
    2022$2,394 $23,095 -2.8%
    2021-- $23,759 +2.3%
    2020$2,417 +28.9%$23,217
    2019$1,875 --
    2018$1,875 +15%$17,734
    2017$1,631 $17,734 +23.2%
    2016-- $14,400
    2015-- $14,400 +46.2%
    2014$1,306 +40.8%$9,847 -9.7%
    2013$927 $10,910
    2012-- $10,910
    2011$827 +1.1%$10,910 +7%
    2010$818 -31.9%$10,200
    2009$1,202 $10,200 -32%
    2008-- $14,997
    2007-- $14,997 +1.8%
    2006-- $14,734
    2005-- $14,734 +4.1%
    2002$1,087 +14.6%$14,150 +17.8%
    2001$948 $12,010
    Find assessor info on the county website

    Neighborhood: Aurora Highlands

    Nearby schools

    GreatSchools rating
    Schools provided by the listing agent
    • Elementary: Vassar
    • Middle: Mrachek
    • High: Rangeview
    • District: Adams-Arapahoe 28J

    Source: REcolorado as distributed by MLS GRID. This data may not be complete. We recommend contacting the local school district to confirm school assignments for this home.

    Get a cash offer in 3 minutes
    Find out how much your home could sell for in as little as 3 minutes with a no-obligation cash offer.
    Estimated market value
    $439,900
    Get a cash offer in 3 minutes
    Find out how much your home could sell for in as little as 3 minutes with a no-obligation cash offer.
    Estimated market value
    $439,900