Charming Updated Home in Linden! Located in a quiet neighborhood within the desirable Linden Unified School District, this turn-key residence features luxury vinyl plank flooring, elegant plantation shutters, and a cozy fireplace. The remodeled kitchen boasts white cabinetry, a classic farmhouse sink, and stainless steel appliances, while all 2.5 bathrooms have been beautifully updated with modern finishes. With up to 5 flexible bedroom options, there is plenty of room for family, guests, or a home office. Outside includes space for RV or extra vehicle parking. A must-see property offering comfort and small-town living!
Active
$650,000
18010 Foreman Ct, Linden, CA 95236
4beds
2,674sqft
Single Family Residence
Built in 1987
8,001 Square Feet Lot
$635,300 Zestimate®
$243/sqft
$-- HOA
What's special
Cozy fireplaceClassic farmhouse sinkElegant plantation shuttersWhite cabinetryStainless steel appliancesLuxury vinyl plank flooringRemodeled kitchen
- 16 days
- 453
- 9
Zillow last checked:
Listing updated:
Listed by:
Rance Boysen DRE #01426520 209-351-2150,
Peter Boysen Realty
Source: MetroList Services of CA,MLS#: 226101363Originating MLS: MetroList Services, Inc.
Facts & features
Interior
Bedrooms & bathrooms
- Bedrooms: 4
- Bathrooms: 3
- Full bathrooms: 2
- Partial bathrooms: 1
Rooms
- Room types: Family Room, Kitchen, Living Room
Primary bedroom
- Features: Walk-In Closet, Outside Access
Primary bathroom
- Features: Shower Stall(s), Stone
Dining room
- Features: Bar
Kitchen
- Features: Quartz Counter, Kitchen Island
Heating
- Central
Cooling
- Central Air
Appliances
- Included: Trash Compactor, Dishwasher, Free-Standing Electric Range
- Laundry: Inside Room
Features
- Flooring: Carpet, Luxury Vinyl Plank
- Number of fireplaces: 1
- Fireplace features: Brick, Wood Burning
Interior area
- Total structure area: 0
- Total interior livable area: 2,674 sqft
Video & virtual tour
Property
Parking
- Total spaces: 4
- Parking features: Garage Faces Front
- Garage spaces: 2
- Uncovered spaces: 2
Features
- Levels: Two
- Stories: 2
- Fencing: Back Yard,Wood
Lot
- Size: 8,001 Square Feet
- Features: Auto Sprinkler F&R, Cul-De-Sac, Landscape Back, Landscape Front
Details
- Parcel number: 09142030
- Zoning: R-L
- Special conditions: Standard
Construction
Type & style
- Home type: SingleFamily
- Architectural style: Contemporary
- Property subtype: Single Family Residence
Materials
- Stucco, Wood
- Foundation: Slab
- Roof: See Remarks
Condition
- Year built: 1987
Utilities & green energy
- Electric: 220 Volts
- Sewer: Public Sewer
- Water: Public
- Utilities for property: Public
Community & HOA
Location
- Region: Linden
Financial & listing details
- Price per square foot: $243/sqft
- Price range: $650K - $650K
- Date on market: 8/12/2026
Estimated market value
$635,300
$604,000 - $667,000
$3,159/mo
Price history
| Date | Event | Price |
|---|---|---|
| 8/12/2026 | Listed for sale | $650,000$243/sqft |
Source: MetroList Services of CA #226101363 Report a problem | ||
| 8/6/2026 | Listing removed | $650,000$243/sqft |
Source: MetroList Services of CA #226019872 Report a problem | ||
| 7/29/2026 | Price change | $650,000-1.5%$243/sqft |
Source: MetroList Services of CA #226019872 Report a problem | ||
| 6/4/2026 | Price change | $660,000-5.6%$247/sqft |
Source: MetroList Services of CA #226019872 Report a problem | ||
| 4/7/2026 | Price change | $699,000-2.2%$261/sqft |
Source: MetroList Services of CA #226019872 Report a problem | ||
| 3/15/2026 | Price change | $715,000-2.7%$267/sqft |
Source: MetroList Services of CA #226019872 Report a problem | ||
| 2/21/2026 | Listed for sale | $735,000$275/sqft |
Source: MetroList Services of CA #226019872 Report a problem | ||
Public tax history
Tax history is unavailable.
Monthly payment
Est. payment
Payment breakdown
Explore the cost of this home by adjusting the details. Changes won't be saved.Climate risks
Neighborhood: 95236
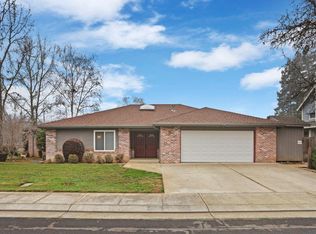
Similar homes
- $949,5004 bd3 ba2.6k sqft21286 E Meza Ln, Linden, CA 95236For Sale
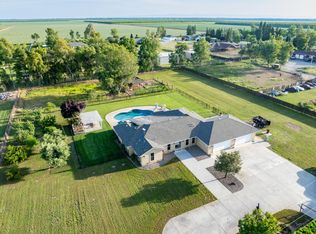 MLS ID #226091228, Tammy DeLong. MetroList Services of CA
 - $659,0004 bd3 ba2.8k sqft8310 Crotty Way, Valley Springs, CA 95252For Sale
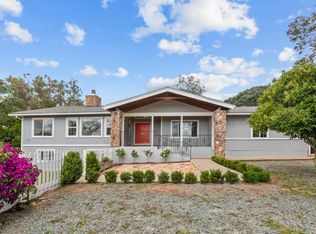 MLS ID #226052651, Roxanne Gibbs. MetroList Services of CA
 - $689,0004 bd3 ba2.5k sqft6227 Riverbank Cir, Stockton, CA 95219For Sale
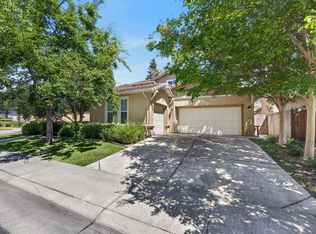 MLS ID #226105329, Jonathan Lee. MetroList Services of CA
 - $780,0004 bd3 ba2.9k sqft1455 Duck Creek Rd, Ione, CA 95640For Sale
 MLS ID #226105261, Ashley Taylor. MetroList Services of CA
Local buyer's agents are ready to help
