Absolutely nothing to do but move it and enjoy this beautifully updated townhome. All new carpeting and flooring throughout. All new white kitchen cabinetry with soft close doors and drawers as well as pull outs. All top-of-the-line stainless-steel appliances. Soffit was removed to accommodate 42" upper cabinets. Marble counter tops. Bathrooms feature higher vanities. Spacious bedrooms with custom closet organizers in each of the closets. Large family room with corner fireplace which great for entertaining. Owner added a large closet off family room for additional storage. The 50 gal. hot water heater was installed in 2020. Furnace and A/C are about 10 yrs old. Large 2 car garage. Unit is situated on cul-de-sac. Open space behind unit. Great Orland Park location close to many shopping and dining options. Easy access to I80.
Closed
$300,000
18010 Idaho Ct #154, Orland Park, IL 60467
2beds
2,056sqft
Townhouse, Single Family Residence
Built in 1990
-- sqft lot
$329,900 Zestimate®
$146/sqft
$2,973 Estimated rent
Home value
$329,900
$313,000 - $346,000
$2,973/mo
Zestimate® history
Owner options
List your home for rent
$2,973/mo
Rent Zestimate®
Find your next renter with Zillow Rental Manager. Plus, with online applications, you can quickly screen prospective tenants – for free.
$2,973/mo
Rent Zestimate®
Refinance and save
$2,382/mo
Est. payment
Refinancing to a lower rate could help reduce your monthly payments and save thousands over the life of the loan.
$2,382/mo
Est. payment
Explore your selling options
Work with a Zillow partner agent
Leverage their expertise and Zillow's premium Showcase listings to get your home seen by more buyers.
Get startedList with your own agent
Get your home in front of millions of buyers by listing it on Zillow.
Learn how to do itSell it yourself
Take full control of how buyers see your home on Zillow by listing For Sale by Owner (FSBO).
List your homeWhat's special
Corner fireplaceSpacious bedroomsSoft close doorsMarble counter topsNew carpetingNew white kitchen cabinetryLarge closet
Zillow last checked:
Listing updated:
Listed by:
Donald Shedor 708-927-5514,
Shedor Realty Group
Bought with:
Joy Bruno, PSA
HomeSmart Realty Group
Source: MRED as distributed by MLS GRID,MLS#: 11933260
Facts & features
Interior
Bedrooms & bathrooms
- Bedrooms: 2
- Bathrooms: 3
- Full bathrooms: 2
- 1/2 bathrooms: 1
Rooms
- Room types: Balcony/Porch/Lanai
Primary bedroom
- Features: Flooring (Carpet), Window Treatments (Blinds), Bathroom (Full)
- Level: Main
- Area: 225 Square Feet
- Dimensions: 15X15
Bedroom 2
- Features: Flooring (Carpet), Window Treatments (Blinds)
- Level: Main
- Area: 132 Square Feet
- Dimensions: 11X12
Balcony porch lanai
- Level: Main
- Area: 80 Square Feet
- Dimensions: 5X16
Dining room
- Features: Flooring (Carpet)
- Level: Main
- Area: 121 Square Feet
- Dimensions: 11X11
Family room
- Features: Flooring (Carpet), Window Treatments (Blinds)
- Level: Lower
- Area: 504 Square Feet
- Dimensions: 21X24
Kitchen
- Features: Kitchen (Eating Area-Table Space, Pantry-Butler), Flooring (Ceramic Tile)
- Level: Main
- Area: 176 Square Feet
- Dimensions: 11X16
Laundry
- Features: Flooring (Vinyl)
- Level: Lower
- Area: 96 Square Feet
- Dimensions: 8X12
Living room
- Features: Flooring (Carpet), Window Treatments (Blinds)
- Level: Main
- Area: 252 Square Feet
- Dimensions: 12X21
Heating
- Natural Gas, Forced Air
Cooling
- Central Air
Appliances
- Included: Range, Microwave, Dishwasher, High End Refrigerator, Washer, Dryer, Stainless Steel Appliance(s)
- Laundry: Washer Hookup, Gas Dryer Hookup, In Unit, Laundry Chute
Features
- Storage
- Windows: Screens
- Basement: None
- Number of fireplaces: 1
- Fireplace features: Gas Log, Gas Starter, Family Room
Interior area
- Total structure area: 0
- Total interior livable area: 2,056 sqft
Property
Parking
- Total spaces: 2
- Parking features: Asphalt, Garage Door Opener, On Site, Attached, Garage
- Attached garage spaces: 2
- Has uncovered spaces: Yes
Accessibility
- Accessibility features: No Disability Access
Features
- Exterior features: Balcony
Details
- Parcel number: 27323010161134
- Special conditions: None
Construction
Type & style
- Home type: Townhouse
- Property subtype: Townhouse, Single Family Residence
Materials
- Brick
- Foundation: Concrete Perimeter
- Roof: Asphalt
Condition
- New construction: No
- Year built: 1990
- Major remodel year: 2021
Utilities & green energy
- Electric: 100 Amp Service
- Sewer: Public Sewer
- Water: Lake Michigan
Community & HOA
Community
- Subdivision: Eagle Ridge
HOA
- Has HOA: Yes
- Services included: Insurance, Exterior Maintenance, Lawn Care, Scavenger, Snow Removal
- HOA fee: $230 monthly
Location
- Region: Orland Park
Financial & listing details
- Price per square foot: $146/sqft
- Tax assessed value: $242,140
- Annual tax amount: $4,502
- Date on market: 11/17/2023
- Listing terms: Conventional
- Ownership: Condo
Price history
| Date | Event | Price |
|---|---|---|
| 2/21/2024 | Sold | $300,000-7.7%$146/sqft |
Source:  MRED as distributed by MLS GRID #11933260 Report a problem MRED as distributed by MLS GRID #11933260 Report a problem | ||
| 2/9/2024 | Pending sale | $324,900$158/sqft |
Source: MRED as distributed by MLS GRID #11933260 Report a problem | ||
| 11/17/2023 | Listed for sale | $324,900$158/sqft |
Source: MRED as distributed by MLS GRID #11933260 Report a problem | ||
Public tax history
| Year | Property taxes | Tax assessment |
|---|---|---|
| 2024 | $5,379 +2.9% | $24,214 +0% |
| 2023 | $5,230 +16.2% | $24,213 +31.2% |
| 2022 | $4,503 +2.9% | $18,451 |
| 2021 | $4,375 +2.3% | $18,451 |
| 2020 | $4,274 +18.2% | $18,451 +11.2% |
| 2019 | $3,615 +2.9% | $16,600 |
| 2018 | $3,514 +1.8% | $16,600 |
| 2017 | $3,451 +2.8% | $16,600 +14.3% |
| 2016 | $3,356 +2% | $14,524 |
| 2015 | $3,289 +1% | $14,524 |
| 2014 | $3,255 -7.1% | $14,524 -10.9% |
| 2013 | $3,503 -0.9% | $16,296 |
| 2012 | $3,534 +1.2% | $16,296 |
| 2011 | $3,494 -10.6% | $16,296 -16.3% |
| 2010 | $3,907 +11.2% | $19,476 |
| 2009 | $3,515 +5.5% | $19,476 -5% |
| 2008 | $3,332 +0.5% | $20,502 +15.5% |
| 2007 | $3,316 +2.2% | $17,746 |
| 2006 | $3,246 +6.4% | $17,746 |
| 2005 | $3,049 -3.5% | $17,746 +7.9% |
| 2004 | $3,162 +7.7% | $16,445 |
| 2003 | $2,934 +2.7% | $16,445 |
| 2002 | $2,856 +9.8% | $16,445 +8.4% |
| 2001 | $2,601 +1.3% | $15,173 |
| 2000 | $2,566 +1% | $15,173 |
| 1999 | $2,541 | $15,173 |
Find assessor info on the county website
Neighborhood: Eagle Ridge
Nearby homes
- $349,0002 bd3 ba-- sqft17926 Alabama Ct #5, Orland Park, IL 60467Off Market
- $334,0002 bd3 ba2.1k sqft17922 Alabama Ct #6, Orland Park, IL 60467Off Market
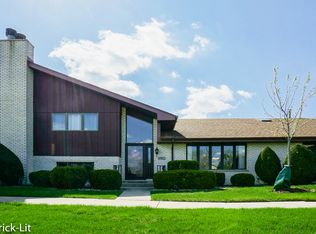
- $301,1002 bd2 ba-- sqft17918 Alabama Ct #7, Orland Park, IL 60467Off Market
- $294,8002 bd2 ba-- sqft17923 Alaska Ct #9, Orland Park, IL 60467Off Market
- $300,6002 bd2 ba-- sqft17931 Alaska Ct #13, Orland Park, IL 60467Off Market
- $245,0002 bd2 ba1.3k sqft17927 Arizona Ct #23, Orland Park, IL 60467Sold
- $302,7002 bd2 ba-- sqft17923 Arizona Ct #24, Orland Park, IL 60467Off Market
- $313,5002 bd2 ba-- sqft17911 Arizona Ct #26, Orland Park, IL 60467Off Market
- $284,5002 bd2 ba-- sqft17909 Arizona Ct #27, Orland Park, IL 60467Off Market
Nearby schools
GreatSchools rating
- 7/10Meadow Ridge SchoolGrades: 3-5Distance: 2.6 mi
- 8/10Century Junior High SchoolGrades: 6-8Distance: 2.6 mi
- 10/10Carl Sandburg High SchoolGrades: 9-12Distance: 6.2 mi
Schools provided by the listing agent
- District: 135
Source: MRED as distributed by MLS GRID. This data may not be complete. We recommend contacting the local school district to confirm school assignments for this home.
Get a cash offer in 3 minutes
Find out how much your home could sell for in as little as 3 minutes with a no-obligation cash offer.
Estimated market value
$329,900
Get a cash offer in 3 minutes
Find out how much your home could sell for in as little as 3 minutes with a no-obligation cash offer.
Estimated market value
$329,900
- Illinois
- Cook County
- Orland Park
- 60467
- Eagle Ridge
- 18010 Idaho Ct Unit 154
