Skip main navigation
Off market
  • $893,000

    18011 Lorraine Way, Louisville, KY 40023

    3beds
    3,722sqft
    SingleFamily
    Built in 2004
    11.99 Acres Lot
    $893,000 Zestimate®
    $240/sqft
    $4,138 Estimated rent

    Home value

    $893,000

    $822,000 - $973,000

    $4,138/mo

    Zestimate® history
    Loading
    Loading...

    Owner options

    List your home for rent

    $4,138/mo

    Rent Zestimate®

    Find your next renter with Zillow Rental Manager. Plus, with online applications, you can quickly screen prospective tenants – for free.

    Learn more

    $4,138/mo

    Rent Zestimate®

    Refinance and save

    $5,379/mo

    Est. payment

    Refinancing to a lower rate could help reduce your monthly payments and save thousands over the life of the loan.

    See today's rates

    $5,379/mo

    Est. payment

    Explore your selling options

    Work with a Zillow partner agent

    Leverage their expertise and Zillow's premium Showcase listings to get your home seen by more buyers.

    Get started

    List with your own agent

    Get your home in front of millions of buyers by listing it on Zillow.

    Learn how to do it

    Sell it yourself

    Take full control of how buyers see your home on Zillow by listing For Sale by Owner (FSBO).

    List your home

    What's special

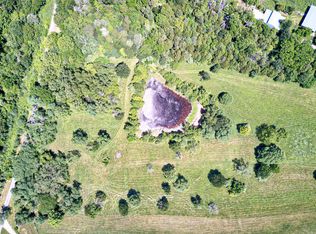
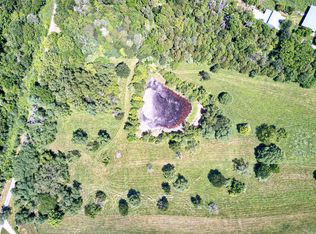
    Gorgeous home on nearly 12 acres, gated and very secluded park like setting. As you drive up the circular drive the large portico will keep you and your guests dry. As you enter into the grand foyer you will see a custom chandelier that can be lowered for easy cleaning. The foyer boasts 26 ft ceilings and a grand staircase. To the right of the foyer there is a large office with a unique dome ceiling. The dining room has gorgeous marble tile and tons of natural light. Walk into the living room and you find 24 ft coffered ceiling, huge windows, a remote that brings the mirror above the fireplace up and down to hide the tv, wood burning fireplace and built ins for lots of storage. The kitchen has granite counters, large island, large pantry, separate desk area and appliances to remain. There is a huge composite deck off the kitchen with sweeping views of the secluded property and all the wildlife. The main floor has a half bath for you and your guests convenience. Huge main floor laundry room with sink and lots of storage. The mud room has a sink and leads to the 2 car garage. The master suite with trey ceiling boasts lots of windows and a sitting area with vaulted ceilings. The master bath has a huge walk in closet, jetted tub, walk in shower, double vanity and tons of storage. Upstairs there are 2 additional bedroom suites each with their own full bath , laundry shoot and walk in closets. At the top of the stairs there is a bookshelf that has hidden access to the attic. The finished basement has tons of storage throughout. There are 2 additional rooms that are used as bedrooms and a full bath. There is a workout room, living room with surround sound as well as a game room with full bar, sink and cabinets. The half bath in the basement has additional laundry hookups. As you exit the basement you see a beautiful stamped concrete patio with custom fire pit. This home has 4 zoned heat/air geothermal for maximum efficiency. There are many arched openings and tons of windows throughout this home! Outside you have 3 acres of invisible fence with 1 collar. There are 2 huge outbuildings on the property. One of the outbuildings has a 1 bedroom/1bathroom apartment with eat in kitchen, living room and laundry room. The apartment also has a garage within the outbuilding for ease of getting in and out in bad weather. The property has walking trails and pond. No expense was spared when building this home! This is a must see! Priced 50,000.00 below appraisal!! Conveniently located 5 miles from Gene Snyder Freeway. Call today for your personal showing!

    This property is not currently displayed as for sale or rent on Zillow. This may be different from what's on other websites or public sources.

    Facts & features

    Interior

    Bedrooms & bathrooms
    • Bedrooms: 3
    • Bathrooms: 6
    • Full bathrooms: 4
    • 1/2 bathrooms: 2
    Heating
    • Forced air
    Cooling
    • Central, Geothermal
    Features
    • Basement: Walkout Finished
    • Has fireplace: Yes
    Interior area
    • Total interior livable area: 3,722 sqft
    • Finished area below ground: 2647.00

    Property

    Parking
    • Total spaces: 2
    • Parking features: Garage - Attached
    • Details: Driveway
    Features
    • Patio & porch: Deck, Patio
    • Exterior features: Stone, Brick
    • Fencing: Electric
    Lot
    • Size: 11.99 Acres
    • Features: Wooded, Cleared
    • Residential vegetation: Wooded, Cleared
    Details
    • Additional structures: Garage(s), Outbuilding
    • Parcel number: 100416
    • Wooded area: 0

    Construction

    Type & style
    • Home type: SingleFamily
    • Architectural style: 2 STORY
    Materials
    • Frame
    • Foundation: Concrete
    • Roof: Composition
    Condition
    • Year built: 2004

    Utilities & green energy

    • Sewer: Septic Tank
    • Water: Public
    • Utilities for property: Water Connected, Septic System

    Community & HOA

    Location
    • Region: Louisville

    Financial & listing details

    • Price per square foot: $240/sqft
    • Tax assessed value: $500,000
    • Annual tax amount: $4,584

    Price history

    DateEventPrice
    8/11/2020Sold$668,000-4.4%$179/sqft
    Source: Metro Search Inc. LLC DBA Apex MLS #1557490 Report a problem
    6/3/2020Listed for sale$698,500$188/sqft
    Source: Metcalf Realty #1557490 Report a problem
    5/2/2020Listing removed$698,500$188/sqft
    Source: Metcalf Realty #1557490 Report a problem
    4/18/2020Listed for sale$698,500$188/sqft
    Source: Metcalf Realty #1557490 Report a problem

    Public tax history

    YearProperty taxesTax assessment
    2025$4,584 -0.4%$475,000
    2024$4,603 +1.3%$475,000 +2.2%
    2023$4,543 -0.4%$465,000
    2022$4,562 -2.9%$465,000
    2021$4,697 +15%$465,000 +16.4%
    2020$4,083 -1.8%$399,500
    2019$4,159 +0.8%$399,500
    2018$4,127 +32.1%$399,500 +23.4%
    2017$3,123 $323,650
    2016$3,123 $323,650
    2015$3,123 $323,650
    2014$3,123 $323,650
    2010-- $323,650
    Find assessor info on the county website

    Neighborhood: 40023

    Nearby schools

    GreatSchools rating
    Schools provided by the listing agent
    • District: Jefferson

    Source: The MLS. This data may not be complete. We recommend contacting the local school district to confirm school assignments for this home.

    Get pre-qualified for a loan
    At Zillow Home Loans, we can pre-qualify you in as little as 5 minutes with no impact to your credit score.

    An equal housing lender. NMLS #10287.

    Sell for more on Zillow
    Get a Zillow Showcase℠ listing at no additional cost and you could sell for .
    $893,000
    2% more
    +$17,860
    With Zillow Showcase(estimated)
    $910,860