Skip main navigation
Sold for $670,000
  • $670,000

    18011 Mill Creek Dr, Derwood, MD 20855

    5beds
    2,719sqft
    Single Family Residence
    Built in 1968
    0.37 Acres Lot
    $707,100 Zestimate®
    $246/sqft
    $3,822 Estimated rent

    Home value

    $707,100

    $672,000 - $742,000

    $3,822/mo

    Zestimate® history
    Loading
    Loading...

    Owner options

    List your home for rent

    $3,822/mo

    Rent Zestimate®

    Find your next renter with Zillow Rental Manager. Plus, with online applications, you can quickly screen prospective tenants – for free.

    Learn more

    $3,822/mo

    Rent Zestimate®

    Refinance and save

    $4,069/mo

    Est. payment

    Refinancing to a lower rate could help reduce your monthly payments and save thousands over the life of the loan.

    See today's rates

    $4,069/mo

    Est. payment

    Explore your selling options

    Work with a Zillow partner agent

    Leverage their expertise and Zillow's premium Showcase listings to get your home seen by more buyers.

    Get started

    List with your own agent

    Get your home in front of millions of buyers by listing it on Zillow.

    Learn how to do it

    Sell it yourself

    Take full control of how buyers see your home on Zillow by listing For Sale by Owner (FSBO).

    List your home

    What's special

    Private office spaceSide yardBrick fireplaceMill creekEnormous family roomAo smith hot waterLinen closet
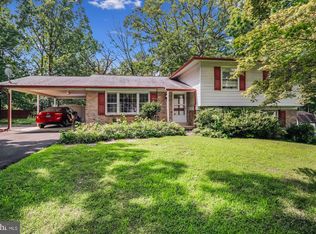
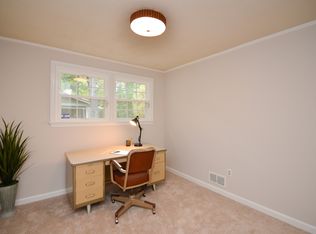
    Welcome to this stunning 4 level split home in the sought-after Mill Creek community! This property boasts a delightful curb appeal with a brick walkway, a convenient 2-car carport, and expanded driveway. Step inside and be amazed by the exquisitely remodeled kitchen, a true chef's dream. The 42" Aristokraft white shaker cabinets complement the elegant River White granite countertops, creating a perfect blend of style and functionality. The stainless steel appliances, including a 5-burner gas stove and 4-door refrigerator, add a touch of sophistication to this culinary haven. With under-counter lighting and a custom backsplash, and large eating area, the kitchen radiates warmth and charm. The spacious living room and dining room provide an inviting space for entertaining guests or enjoying family gatherings. Sliding glass doors lead to the rear patio, which overlooks a quiet treed lot, providing a serene outdoor retreat. Moving upstairs, you'll find four bedrooms, each fitted with ceiling fans for comfort. The primary bedroom offers a large walk-in closet, ensuring ample storage space. The recently remodeled primary bathroom features exquisite herringbone tiles in the walk-in shower, enhanced with a sleek glass enclosure. The hall bathroom has also been tastefully remodeled, boasting a tub/shower combo with stylish subway tiles. Both bathrooms showcase Grohe fixtures and custom-made vanities, adding a touch of luxury to your daily routine. Additionally, the upper level features an extra cedar closet and a linen closet, providing even more storage options. The main and upper levels feature elegant espresso wood flooring, adding a touch of refinement throughout the home. Head down to the lower level, where an enormous family room awaits. The brick fireplace and mantel provide a cozy focal point, while the LVP flooring offers both durability and charm. This level also includes a fifth bedroom and another full bathroom, making it perfect for accommodating guests or creating a private office space. The laundry room has also been thoughtfully remodeled, showcasing a Whirlpool Duet Washer/Dryer and featuring a folding station, extra cabinets, and shelving for additional storage. An exit to the side yard adds convenience and accessibility. The unfinished lower level offers ample potential for customization, with extra cabinets, shelving, a workbench, and a utility sink. The beautiful rear yard is a peaceful oasis, complete with a storage shed for your outdoor essentials. The overall craftsmanship and attention to detail make this home a true gem in the Mill Creek community. Just some of the wonderful upgrades include bathrooms remodeled 2022, shed installed 2018, electrical heavy up 2014, high capacity Lennox HVAC 2015, AO Smith Hot Water 2015, and Freshly painted 2022-2023. This remodeled 4 level split with 5 bedrooms and 3 full baths offers an ideal combination of contemporary design, thoughtful upgrades, and a fantastic location. Don't miss the opportunity to make this exquisite property your new home!

    Zillow last checked:

    Listing updated:

    Listed by:

    Richard Prigal 301-370-2306,

    RLAH @properties,

    Co-Listing Team: The Prigal Brothers And Associates, Co-Listing Agent: Larry B Prigal 301-370-2305,

    RLAH @properties

    Bought with:

    Natalie Thomas, 652609

    GO BRENT, INC.

    Source: Bright MLS,MLS#: MDMC2102582MLS Logo

    Facts & features

    Interior

    Bedrooms & bathrooms
    • Bedrooms: 5
    • Bathrooms: 3
    • Full bathrooms: 3
    Basement
    • Area: 660
    Heating
    • Forced Air, Natural Gas
    Cooling
    • Central Air, Electric
    Appliances
    • Included: Microwave, Built-In Range, Dishwasher, Disposal, Dryer, Exhaust Fan, Extra Refrigerator/Freezer, Humidifier, Ice Maker, Self Cleaning Oven, Oven/Range - Gas, Refrigerator, Stainless Steel Appliance(s), Cooktop, Washer, Water Heater, Gas Water Heater
    Features
    • Attic, Cedar Closet(s), Ceiling Fan(s), Combination Dining/Living, Floor Plan - Traditional, Eat-in Kitchen, Kitchen - Gourmet, Kitchen - Table Space, Pantry, Primary Bath(s), Bathroom - Stall Shower, Bathroom - Tub Shower, Upgraded Countertops, Walk-In Closet(s)
    • Flooring: Ceramic Tile, Hardwood, Luxury Vinyl, Wood
    • Windows: Window Treatments
    • Basement: Sump Pump,Unfinished
    • Number of fireplaces: 1
    • Fireplace features: Mantel(s)
    Interior area
    • Total structure area: 2,884
    • Total interior livable area: 2,719 sqft
    • Finished area above ground: 2,224
    • Finished area below ground: 495

    Property

    Parking
    • Total spaces: 6
    • Parking features: Off Street, Attached Carport, Driveway, Other
    • Carport spaces: 2
    • Uncovered spaces: 4
    Accessibility
    • Accessibility features: None
    Features
    • Levels: Multi/Split,Four
    • Stories: 4
    • Patio & porch: Patio
    • Exterior features: Other
    • Pool features: None
    Lot
    • Size: 0.37 Acres
    Details
    • Additional structures: Above Grade, Below Grade
    • Parcel number: 160900789016
    • Zoning: R200
    • Special conditions: Standard

    Construction

    Type & style
    • Home type: SingleFamily
    • Property subtype: Single Family Residence
    Materials
    • Combination, Brick, Aluminum Siding
    • Foundation: Slab
    • Roof: Composition,Architectural Shingle
    Condition
    • Excellent
    • New construction: No
    • Year built: 1968

    Utilities & green energy

    • Sewer: Public Sewer
    • Water: Public

    Community & HOA

    Community
    • Security: Electric Alarm, Exterior Cameras, Smoke Detector(s)
    • Subdivision: Mill Creek Towne
    HOA
    • Has HOA: No
    Location
    • Region: Derwood

    Financial & listing details

    • Price per square foot: $246/sqft
    • Tax assessed value: $466,400
    • Annual tax amount: $5,337
    • Date on market: 8/4/2023
    • Listing agreement: Exclusive Right To Sell
    • Inclusions: Basement Workbenches, Shelving, Laundry Room Shelving, Fish Tank
    • Ownership: Fee Simple

    Price history

    DateEventPrice
    9/27/2023Sold$670,000-0.7%$246/sqft
    Source: Bright MLS #MDMC2102582 Report a problem
    9/5/2023Contingent$675,000$248/sqft
    Source: Bright MLS #MDMC2102582 Report a problem
    8/20/2023Listed for sale$675,000$248/sqft
    Source: Bright MLS #MDMC2102582 Report a problem
    8/15/2023Contingent$675,000$248/sqft
    Source: Bright MLS #MDMC2102582 Report a problem
    8/9/2023Listed for sale$675,000$248/sqft
    Source: Bright MLS #MDMC2102582 Report a problem
    8/8/2023Contingent$675,000$248/sqft
    Source: Bright MLS #MDMC2102582 Report a problem
    8/4/2023Listed for sale$675,000+58.8%$248/sqft
    Source: Bright MLS #MDMC2102582 Report a problem
    11/13/2013Sold$425,000-1.2%$156/sqft
    Source: Public Record Report a problem
    9/19/2013Pending sale$430,000$158/sqft
    Source: Long & Foster Real Estate #MC8130576 Report a problem
    7/18/2013Listed for sale$430,000$158/sqft
    Source: Long & Foster Real Estate #MC8130576 Report a problem

    Public tax history

    YearProperty taxesTax assessment
    2025$6,518 +7.4%$587,867 +11.5%
    2024$6,068 +12.9%$527,133 +13%
    2023$5,374 +9%$466,400 +4.4%
    2022$4,929 +4.7%$446,667 +4.6%
    2021$4,707 +4.8%$426,933 +4.8%
    2020$4,492 +0%$407,200
    2019$4,490 -0.2%$407,200
    2018$4,498 -4%$407,200 -1%
    2017$4,686 +1548.3%$411,200 +2.5%
    2016$284 $401,067 +2.6%
    2015$284 $390,933 +2.7%
    2014$284 $380,800
    2013-- $380,800
    2012-- $380,800 -9.6%
    2011-- $421,180
    2010-- $421,180
    2009-- $421,180 -15.4%
    2008-- $498,020 +15.2%
    2007-- $432,480 +17.9%
    2006-- $366,940 +21.7%
    2005-- $301,400 +12.4%
    2004-- $268,036
    2003-- $268,036 +33.1%
    2002-- $201,310
    2001-- $201,310
    Find assessor info on the county website

    Neighborhood: 20855

    Nearby schools

    GreatSchools rating
    Schools provided by the listing agent
    • Elementary: Mill Creek Towne
    • Middle: Shady Grove
    • High: Col. Zadok Magruder
    • District: Montgomery County Public Schools

    Source: Bright MLS. This data may not be complete. We recommend contacting the local school district to confirm school assignments for this home.

    Get a cash offer in 3 minutes
    Find out how much your home could sell for in as little as 3 minutes with a no-obligation cash offer.
    Estimated market value
    $707,100
    Get a cash offer in 3 minutes
    Find out how much your home could sell for in as little as 3 minutes with a no-obligation cash offer.
    Estimated market value
    $707,100