Step into luxury as you enter this meticulously maintained Home nestled within the charming Arlington Meadows Subdivision. Boasting an expansive 3200 square feet above grade and an additional 1400 square feet in the unfinished walkout basement, this residence offers ample space for comfortable living. The inside is decked out with modern upgrades, like genuine hardwood floors and cozy carpeting added in 2022. Right next to the two-story Foyer, the Formal Living Room sets the stage for classy get-togethers with its stylish wainscoting, which flows seamlessly into the Formal Dining Room. Complete with a Trey Ceiling and a charming chandelier, it's the perfect spot for throwing unforgettable dinner parties. The heart of the home lies in the oversized Kitchen, equipped with a huge island, variable height cabinets, and stainless-steel appliances, including a Whirlpool French door refrigerator. With abundant counter space for meal preparation, cooking becomes a pleasure for the Chefs in the family! Adjacent to the kitchen is the spacious 440 sq ft. family room, featuring a cozy gas fireplace and triple windows that flood the space with natural light, creating an inviting atmosphere for relaxation. These two spaces share an openness that ensures everyone can be a part of the party. Upstairs, discover the luxurious Primary En-Suite, boasting a double trey ceiling, a spa-like Bath with a soaker tub, walk-in shower, double vanity, and a private water closet, along with a spacious Walk-in Closet for all your storage needs. Three additional large Bedrooms and another Full Bath provide comfort and convenience for family and guests. Plus loft/bonus room located between Bedroom 3-4. Huge selling point for any size family. The laundry is also perfectly situated on the second floor. The unfinished Walkout Basement presents an opportunity for customization to suit your lifestyle and imagination. With plumbing roughed in for a full bath, this area could easily hold a fifth Bedroom as well as a third Family Room. Two HVAC units ensure year-round comfort, making this home a haven in every season. Outside, the backyard is fully fenced, offering security for playtime with children and pets. The rear deck, recently stained and sealed, beckons for alfresco dining or relaxation amidst the serene surroundings. Conveniently located close to Gene Snyder/I-64/ Parklands of Floyds Fork, championship Valhalla Golf Course (site of the 2024 PGA Tournament), the Outlet Shoppes of the Bluegrass, and the new Publix Grocery, this home offers easy access to a variety of amenities and recreational opportunities.
Don't miss the chance to make this awesome residence your own and experience the ultimate in luxury living. Schedule your showing today and embark on a journey to your dream home!
Sold for $490,000
$490,000
18012 Brightleaf Pl, Fisherville, KY 40023
4beds
3,167sqft
Single Family Residence
Built in 2013
0.29 Acres Lot
$509,800 Zestimate®
$155/sqft
$3,217 Estimated rent
Home value
$509,800
$484,000 - $535,000
$3,217/mo
Zestimate® history
Owner options
List your home for rent
$3,217/mo
Rent Zestimate®
Find your next renter with Zillow Rental Manager. Plus, with online applications, you can quickly screen prospective tenants – for free.
$3,217/mo
Rent Zestimate®
Refinance and save
$3,397/mo
Est. payment
Refinancing to a lower rate could help reduce your monthly payments and save thousands over the life of the loan.
$3,397/mo
Est. payment
Explore your selling options
Work with a Zillow partner agent
Leverage their expertise and Zillow's premium Showcase listings to get your home seen by more buyers.
Get startedList with your own agent
Get your home in front of millions of buyers by listing it on Zillow.
Learn how to do itSell it yourself
Take full control of how buyers see your home on Zillow by listing For Sale by Owner (FSBO).
List your homeWhat's special
Cozy gas fireplaceModern upgradesPrivate water closetPga tournamentOversized kitchenStainless - steel appliancesVariable height cabinets
Zillow last checked:
Listing updated:
Listed by:
Jodi Abend 502-494-5473,
Semonin Realtors
Bought with:
Tom Waggener, 221049
Caperton Realty
Source: Metro Search Inc. LLC DBA Apex MLS,MLS#: 1656013
Facts & features
Interior
Bedrooms & bathrooms
- Bedrooms: 4
- Bathrooms: 3
- Full bathrooms: 2
- 1/2 bathrooms: 1
Primary bedroom
- Description: Double Trey Ceiling/Fan with light
- Level: Second
- Area: 217.56
- Dimensions: 14.67 x 14.83
Bedroom
- Description: Overhead Light/Walk-in Closet
- Level: Second
- Area: 166.6
- Dimensions: 14.00 x 11.90
Bedroom
- Description: Double Closet
- Level: Second
- Area: 165.56
- Dimensions: 12.42 x 13.33
Bedroom
- Level: Second
Primary bathroom
- Description: Linen Closet/Large Walk-in Closet
- Level: Second
Half bathroom
- Description: Hardwood Floors/Granite Vanity
- Level: First
Full bathroom
- Description: Separate Shower/Toilet
- Level: Second
- Area: 63.42
- Dimensions: 12.08 x 5.25
Dining area
- Description: Eat-in
- Level: First
Dining room
- Description: Chandelier/Carpet/Wainscoting/Crown Molding
- Level: First
- Area: 163.65
- Dimensions: 14.33 x 11.42
Foyer
- Level: First
Great room
- Description: Fireplace/Triple Window/Carpet
- Level: First
- Area: 325.55
- Dimensions: 15.75 x 20.67
Kitchen
- Description: 9'Ceiling/Hardwood Floors/Pendant Lights
- Level: First
- Area: 174.19
- Dimensions: 12.08 x 14.42
Laundry
- Level: Second
- Area: 44.94
- Dimensions: 8.17 x 5.50
Living room
- Description: 9' Ceiling/Wainscoting/Crown Molding
- Level: First
- Area: 228.27
- Dimensions: 14.42 x 15.83
Loft
- Description: Large Walk-in Closet
- Level: Second
- Area: 233.16
- Dimensions: 16.08 x 14.50
Heating
- Forced Air, Natural Gas
Cooling
- Central Air
Features
- Basement: Unfinished
- Number of fireplaces: 1
Interior area
- Total structure area: 3,167
- Total interior livable area: 3,167 sqft
- Finished area above ground: 3,167
- Finished area below ground: 0
Property
Parking
- Total spaces: 2
- Parking features: Attached, Entry Side
- Attached garage spaces: 2
Features
- Stories: 2
- Patio & porch: Deck, Porch
- Fencing: Split Rail,Full
Lot
- Size: 0.29 Acres
- Features: Sidewalk
Details
- Parcel number: 375201380000
Construction
Type & style
- Home type: SingleFamily
- Architectural style: Traditional
- Property subtype: Single Family Residence
Materials
- Brick Veneer
- Roof: Shingle
Condition
- Year built: 2013
Utilities & green energy
- Sewer: Public Sewer
- Water: Public
- Utilities for property: Electricity Connected
Community & HOA
Community
- Subdivision: Arlington Meadows
HOA
- Has HOA: Yes
- HOA fee: $330 annually
Location
- Region: Fisherville
Financial & listing details
- Price per square foot: $155/sqft
- Tax assessed value: $383,220
- Annual tax amount: $4,361
- Date on market: 3/7/2024
- Electric utility on property: Yes
Price history
| Date | Event | Price |
|---|---|---|
| 5/2/2024 | Sold | $490,000+1%$155/sqft |
Source:  Metro Search Inc. LLC DBA Apex MLS #1656013 Report a problem Metro Search Inc. LLC DBA Apex MLS #1656013 Report a problem | ||
| 3/11/2024 | Contingent | $485,000$153/sqft |
Source: Metro Search Inc. LLC DBA Apex MLS #1656013 Report a problem | ||
| 3/7/2024 | Listed for sale | $485,000+65.3%$153/sqft |
Source: Metro Search Inc. LLC DBA Apex MLS #1656013 Report a problem | ||
| 9/9/2013 | Sold | $293,489$93/sqft |
Source: Public Record Report a problem | ||
Public tax history
| Year | Property taxes | Tax assessment |
|---|---|---|
| 2024 | $4,361 -1.7% | $383,220 |
| 2023 | $4,438 -0.3% | $383,220 |
| 2022 | $4,453 +8.8% | $383,220 +17.5% |
| 2021 | $4,092 +8.9% | $326,110 |
| 2020 | $3,757 | $326,110 |
| 2019 | $3,757 +7.6% | $326,110 |
| 2018 | $3,491 | $326,110 |
| 2017 | $3,491 +725.3% | $326,110 +670.9% |
| 2013 | $423 +317.6% | $42,300 +317.6% |
| 2011 | $101 | $10,130 |
| 2010 | $101 | $10,130 |
| 2009 | $101 | $10,130 |
| 2007 | -- | $10,130 |
| 2006 | -- | $10,130 |
Find assessor info on the county website
Neighborhood: Fisherville
Nearby homes
- $494,9004 bd3 ba3.7k sqft18016 Brightleaf Pl, Fisherville, KY 40023Off Market

- $466,6004 bd3 ba-- sqft18010 Brightleaf Pl, Fisherville, KY 40023Off Market
- $506,8004 bd3 ba3.1k sqft203 Chestnut Grove Ct, Fisherville, KY 40023Off Market
- $486,1004 bd3 ba4k sqft18018 Brightleaf Pl, Fisherville, KY 40023Off Market
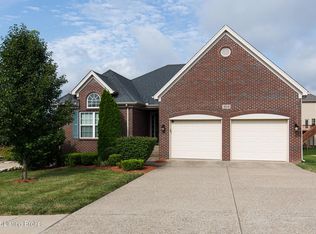
- $426,5003 bd2 ba2.6k sqft18008 Brightleaf Pl, Fisherville, KY 40023Off Market
- $462,500-- bd-- ba-- sqft201 Chestnut Grove Ct, Fisherville, KY 40023Off Market
- $485,0004 bd3 ba3.8k sqft18015 Brightleaf Pl, Fisherville, KY 40023Sold
- $495,4004 bd4 ba2.6k sqft18013 Brightleaf Pl, Fisherville, KY 40023Off Market
Nearby schools
GreatSchools rating
- 7/10Tully Elementary SchoolGrades: PK-5Distance: 8.2 mi
- 8/10Crosby Middle SchoolGrades: 6-8Distance: 6.9 mi
- 5/10Eastern High SchoolGrades: 9-12Distance: 5.3 mi


Get pre-qualified for a loan
At Zillow Home Loans, we can pre-qualify you in as little as 5 minutes with no impact to your credit score.An equal housing lender. NMLS #10287.
Sell for more on Zillow
Get a Zillow Showcase℠ listing at no additional cost and you could sell for .
$509,800
2% more
+$10,196
With Zillow Showcase(estimated)
$519,996
- Kentucky
- Jefferson County
- Louisville
- 40023
- Fisherville
- 18012 Brightleaf Pl
Nearby cities
Nearby neighborhoods
Nearby zip codes
Other Louisville Topics
