Skip main navigation
Sold
  • Price Unknown

    18012 E 24th St S, Independence, MO 64057

    3beds
    1,954sqft
    Single Family Residence
    Built in 1978
    8,294 Square Feet Lot
    $286,300 Zestimate®
    $--/sqft
    $2,027 Estimated rent

    Home value

    $286,300

    $272,000 - $301,000

    $2,027/mo

    Zestimate® history
    Loading
    Loading...

    Owner options

    List your home for rent

    $2,027/mo

    Rent Zestimate®

    Find your next renter with Zillow Rental Manager. Plus, with online applications, you can quickly screen prospective tenants – for free.

    Learn more

    $2,027/mo

    Rent Zestimate®

    Refinance and save

    Refinancing to a lower rate could help reduce your monthly payments and save thousands over the life of the loan.

    See today's rates

    Explore your selling options

    Work with a Zillow partner agent

    Leverage their expertise and Zillow's premium Showcase listings to get your home seen by more buyers.

    Get started

    List with your own agent

    Get your home in front of millions of buyers by listing it on Zillow.

    Learn how to do it

    Sell it yourself

    Take full control of how buyers see your home on Zillow by listing For Sale by Owner (FSBO).

    List your home

    What's special

    Rustic beamsLarge bedroomFormal diningPrimary suiteWonderful pantry storageTile floorUpdated vanity
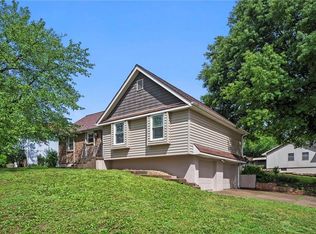
    Beautiful raised ranch on a dead end street. Exceptional condition inside and out. Step through front door to welcoming tiled entry and an open floor plan. The great room has vaulted ceiling with rustic beams, fireplace & large windows. Formal dining off entry has vaulted ceiling & ceiling fan. Kitchen has gorgeous custom cabinets with a couple glass front upper cabinets, wonderful pantry storage, solid surface countertops undermount sink, s/s appliances including refrigerator. Wood floors through kitchen & breakfast room. Sliding door opens to large deck with just a couple steps down to large, level and fenced backyard. Great storage shed is less than 3 years old. Primary suite is at the back corner of the home, offering quiet privacy. Large bedroom with wood floor, vaulted ceiling, ceiling fan & private bath. Vanity has solid surface top, tile floor with large shower. Across the hall, 2 additional bedrooms are large, great closet space. A 2nd full bath in the hallway has updated vanity, tile floor and shower over tub. Stairs to lower level has updated banister and metal spindles. Lower level has tile at the bottom of the stairs and entry to garage. Very large family room has 2nd fireplace, tons of space for media, games and entertaining. 1/2 bath. Large laundry room has plenty of space for storage or crafting. Garage is as deep as the home offering plenty of room for storage, workbench or other use.

    Zillow last checked:

    Listing updated:

    Listing Provided by:

    Rob Ellerman Team 816-304-4434,

    ReeceNichols - Lees Summit,

    Denise Sanker 816-679-8336,

    ReeceNichols - Lees Summit

    Bought with:

    Jaylenn Wong, 2021020794

    EXP Realty LLC

    Source: Heartland MLS as distributed by MLS GRID,MLS#: 2447730MLS Logo

    Facts & features

    Interior

    Bedrooms & bathrooms
    • Bedrooms: 3
    • Bathrooms: 3
    • Full bathrooms: 2
    • 1/2 bathrooms: 1
    Primary bedroom
    • Features: Ceiling Fan(s), Wood Floor
    • Level: Main
    • Dimensions: 14 x 12
    Bedroom 1
    • Features: Ceiling Fan(s), Wood Floor
    • Level: Main
    • Dimensions: 11 x 10
    Bedroom 3
    • Features: Carpet
    • Level: Main
    • Dimensions: 13 x 11
    Primary bathroom
    • Features: Ceramic Tiles, Shower Only
    • Level: Main
    • Dimensions: 7 x 4
    Bathroom 2
    • Features: Ceramic Tiles, Shower Over Tub
    • Level: Main
    Breakfast room
    • Features: Wood Floor
    • Level: Main
    • Dimensions: 11 x 7
    Dining room
    • Features: Carpet
    • Level: Main
    • Dimensions: 11 x 10
    Family room
    • Features: Carpet, Fireplace
    • Level: Basement
    • Dimensions: 28 x 22
    Great room
    • Features: Carpet, Fireplace
    • Level: Main
    • Dimensions: 18 x 12
    Half bath
    • Level: Basement
    • Dimensions: 6 x 3
    Kitchen
    • Features: Granite Counters, Pantry, Wood Floor
    • Level: Main
    • Dimensions: 11 x 11
    Laundry
    • Level: Basement
    • Dimensions: 10 x 9
    Heating
    • Forced Air
    Cooling
    • Electric
    Appliances
    • Included: Dishwasher, Disposal, Dryer, Microwave, Refrigerator, Built-In Electric Oven, Stainless Steel Appliance(s), Washer
    • Laundry: In Basement, Laundry Room
    Features
    • Ceiling Fan(s), Pantry, Stained Cabinets, Vaulted Ceiling(s)
    • Flooring: Carpet, Tile, Wood
    • Windows: Thermal Windows
    • Basement: Finished,Full
    • Number of fireplaces: 2
    • Fireplace features: Family Room, Gas Starter, Great Room, Fireplace Equip
    Interior area
    • Total structure area: 1,954
    • Total interior livable area: 1,954 sqft
    • Finished area above ground: 1,396
    • Finished area below ground: 558

    Property

    Parking
    • Total spaces: 2
    • Parking features: Attached, Garage Door Opener, Garage Faces Front
    • Attached garage spaces: 2
    Features
    • Patio & porch: Deck
    • Fencing: Metal
    Lot
    • Size: 8,294 sqft
    • Features: City Limits
    Details
    • Additional structures: Shed(s)
    • Parcel number: 25530081300000000

    Construction

    Type & style
    • Home type: SingleFamily
    • Architectural style: Traditional
    • Property subtype: Single Family Residence
    Materials
    • Brick Trim, Wood Siding
    • Roof: Composition
    Condition
    • Year built: 1978

    Utilities & green energy

    • Sewer: Public Sewer
    • Water: Public

    Community & neighborhood

    Security
    • Security features: Smoke Detector(s)
    Location
    • Region: Independence
    • Subdivision: Bridgers Village

    Other

    Other facts
    • Listing terms: Cash,Conventional,FHA,VA Loan
    • Ownership: Private
    • Road surface type: Paved

    Price history

    DateEventPrice
    10/12/2023Sold--
    Source: Heartland MLS as distributed by MLS GRID #2447730 Report a problem
    8/26/2023Pending sale$260,000$133/sqft
    Source: Heartland MLS as distributed by MLS GRID #2447730 Report a problem
    8/18/2023Listed for sale$260,000$133/sqft
    Source: Heartland MLS as distributed by MLS GRID #2447730 Report a problem
    8/4/2023Pending sale$260,000+48.6%$133/sqft
    Source: Heartland MLS as distributed by MLS GRID #2447730 Report a problem
    6/25/2020Sold--
    Source: Heartland MLS as distributed by MLS GRID #2219570 Report a problem
    5/10/2020Pending sale$175,000$90/sqft
    Source: ReeceNichols - Blue Springs #2219570 Report a problem
    5/8/2020Listed for sale$175,000$90/sqft
    Source: ReeceNichols - Blue Springs #2219570 Report a problem

    Public tax history

    YearProperty taxesTax assessment
    2025$2,676 +0.2%$37,439 -2.8%
    2024$2,670 +2.3%$38,534
    2023$2,609 +24.8%$38,534 +36.1%
    2022$2,091 +0%$28,311
    2021$2,090 +11.3%$28,311 +14.6%
    2020$1,877 +1.6%$24,703
    2019$1,847 $24,703 +3%
    2018$1,847 -4.5%$23,991
    2017$1,933 +2.8%$23,991 +0.7%
    2016$1,881 +4.9%$23,817 +3%
    2014$1,793 +0.6%$23,123
    2013$1,783 +1.3%$23,123
    2012$1,760 +3.6%$23,123
    2011$1,700 +2.5%$23,123 +1.8%
    2010$1,658 -5.9%$22,719
    2009$1,761 +0.2%$22,719 -9.1%
    2008$1,757 -0.4%$24,999
    2007$1,764 +0.1%$24,999
    2006$1,763 +8.1%$24,999
    2005$1,631 +0%$24,999 +11%
    2004$1,631 +17.1%$22,521
    2003$1,393 +0.3%$22,521 +15%
    2002$1,389 +15.4%$19,583
    2001$1,204 $19,583

    Find assessor info on the county website

    Neighborhood: Blackburn

    Nearby schools

    GreatSchools rating
    Schools provided by the listing agent
    • Elementary: Blackburn
    • Middle: Pioneer Ridge
    • High: Truman

    Source: Heartland MLS as distributed by MLS GRID. This data may not be complete. We recommend contacting the local school district to confirm school assignments for this home.

    Get a cash offer in 3 minutes
    Find out how much your home could sell for in as little as 3 minutes with a no-obligation cash offer.
    Estimated market value
    $286,300
    Get a cash offer in 3 minutes
    Find out how much your home could sell for in as little as 3 minutes with a no-obligation cash offer.
    Estimated market value
    $286,300