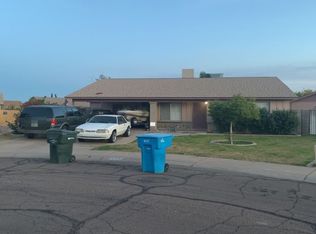
Located in prestigious North west valley. Original Owners, This house features open floor plan with 3 Bedroom, 2 Bathroom, large great / Bonus room 20 X 18 . With central air . Ceiling fans throughout the main aea. Newer refrigerator. Washer & And Dryer . Belgium Wall Unit. walking shower with safety bar. Doggie Door, , newer garbage disposal, Microwave
and safety window bars ,newer AC UNIT, newer roof. Enclosed Carport with central air, Backyard features large Cul de sac
with 2 Large Tuff Sheds SIZE 15 X 12 Professionally built each has loft. 3 small metal sheds, Hot Tub Jacuzzi is disconnected now. Close distance to Schools. Shoppings , supermarkets, Hospital are near by . With Easy access to freeways ( 101, I-17). NO HOA.
Sold for $321,000
$321,000
18012 N 37th Drive, Glendale, AZ 85308
3beds
2baths
1,768sqft
Single Family Residence
Built in 1979
9,901 Square Feet Lot
$319,000 Zestimate®
$182/sqft
$2,343 Estimated rent
Home value
$319,000
$290,000 - $351,000
$2,343/mo
Zestimate® history
Owner options
List your home for rent
$2,343/mo
Rent Zestimate®
Find your next renter with Zillow Rental Manager. Plus, with online applications, you can quickly screen prospective tenants – for free.
$2,343/mo
Rent Zestimate®
Refinance and save
$1,864/mo
Est. payment
Refinancing to a lower rate could help reduce your monthly payments and save thousands over the life of the loan.
$1,864/mo
Est. payment
Explore your selling options
Work with a Zillow partner agent
Leverage their expertise and Zillow's premium Showcase listings to get your home seen by more buyers.
Get startedList with your own agent
Get your home in front of millions of buyers by listing it on Zillow.
Learn how to do itSell it yourself
Take full control of how buyers see your home on Zillow by listing For Sale by Owner (FSBO).
List your homeWhat's special
Open floor planLarge cul de sacNewer ac unitDoggie doorEnclosed carportMetal shedsNewer roof
Zillow last checked:
Listing updated:
Listed by:
Joseph N Karoubi 602-993-8808,
Realty ONE Group
Bought with:
Connie J Schooler, SA026598000
HomeSmart
Emily Jo Alexis Poes, SA693686000
HomeSmart
Source: ARMLS,MLS#: 6831067
Facts & features
Interior
Bedrooms & bathrooms
- Bedrooms: 3
- Bathrooms: 2
Primary bedroom
- Level: First
- Area: 176.52
- Dimensions: 15.58 x 11.33
Bedroom
- Level: First
- Area: 97.9
- Dimensions: 11.00 x 8.90
Bedroom 2
- Level: First
- Area: 101.75
- Dimensions: 11.00 x 9.25
Dining room
- Area: 212.6
- Dimensions: 16.90 x 12.58
Family room
- Level: First
- Area: 272.65
- Dimensions: 17.50 x 15.58
Game room
- Level: First
- Area: 369
- Dimensions: 20.50 x 18.00
Kitchen
- Area: 148.01
- Dimensions: 15.58 x 9.50
Workshop
- Level: First
- Area: 173.69
- Dimensions: 15.33 x 11.33
Workshop
- Level: First
- Area: 173.69
- Dimensions: 15.33 x 11.33
Heating
- Electric
Cooling
- Central Air, Ceiling Fan(s), Programmable Thmstat, Wall/Window Unit(s)
Features
- High Speed Internet, Master Downstairs, Eat-in Kitchen, Pantry, Laminate Counters
- Flooring: Carpet, Tile
- Has basement: No
Interior area
- Total structure area: 1,768
- Total interior livable area: 1,768 sqft
Property
Parking
- Total spaces: 1
- Parking features: Open
- Uncovered spaces: 1
Features
- Stories: 1
- Patio & porch: Covered, Patio
- Exterior features: Other, Storage
- Has spa: Yes
- Spa features: Above Ground
- Fencing: Block,Chain Link
Lot
- Size: 9,901 Square Feet
- Features: Desert Front, Cul-De-Sac, Gravel/Stone Front, Gravel/Stone Back, Auto Timer H2O Back
Details
- Parcel number: 20720339
Construction
Type & style
- Home type: SingleFamily
- Property subtype: Single Family Residence
Materials
- Painted, Block
- Roof: Composition
Condition
- Year built: 1979
Details
- Builder name: KNOELL HOMES
Utilities & green energy
- Sewer: Public Sewer
- Water: City Water
Community & HOA
Community
- Subdivision: KNOELL NORTH UNIT 1O
HOA
- Has HOA: No
- Services included: No Fees
Location
- Region: Glendale
Financial & listing details
- Price per square foot: $182/sqft
- Tax assessed value: $313,500
- Annual tax amount: $1,293
- Date on market: 4/5/2025
- Cumulative days on market: 111 days
- Listing terms: Cash,Conventional,FHA,VA Loan
- Ownership: Fee Simple
Price history
| Date | Event | Price |
|---|---|---|
| 8/7/2025 | Sold | $321,000+0.3%$182/sqft |
Source:  ARMLS #6831067 Report a problem ARMLS #6831067 Report a problem | ||
| 7/29/2025 | Pending sale | $319,900$181/sqft |
Source: ARMLS #6831067 Report a problem | ||
| 7/11/2025 | Price change | $319,900-3.1%$181/sqft |
Source: ARMLS #6831067 Report a problem | ||
| 6/21/2025 | Price change | $330,000-10.8%$187/sqft |
Source: ARMLS #6831067 Report a problem | ||
| 5/19/2025 | Price change | $369,900-7.3%$209/sqft |
Source: ARMLS #6831067 Report a problem | ||
| 4/24/2025 | Price change | $399,000-6.1%$226/sqft |
Source: ARMLS #6831067 Report a problem | ||
| 4/10/2025 | Listed for sale | $425,000$240/sqft |
Source: ARMLS #6831067 Report a problem | ||
Public tax history
| Year | Property taxes | Tax assessment |
|---|---|---|
| 2025 | $1,279 +1% | $31,350 -4.2% |
| 2024 | $1,267 +1.6% | $32,720 +140.2% |
| 2023 | $1,246 +1.8% | $13,624 -37.3% |
| 2022 | $1,224 -2.5% | $21,730 +10.9% |
| 2021 | $1,255 +3.2% | $19,600 +8.2% |
| 2020 | $1,216 +3.6% | $18,120 +6.1% |
| 2019 | $1,174 | $17,080 +9.5% |
| 2018 | $1,174 +3.6% | $15,600 +14.2% |
| 2017 | $1,134 +43.2% | $13,660 +5.8% |
| 2016 | $792 +2.1% | $12,910 +7.9% |
| 2015 | $776 | $11,970 +53.9% |
| 2014 | -- | $7,780 +17.5% |
| 2013 | -- | $6,620 -13.2% |
| 2012 | -- | $7,630 -16.2% |
| 2011 | -- | $9,110 -21.8% |
| 2010 | -- | $11,650 -29.9% |
| 2009 | -- | $16,630 -9.9% |
| 2008 | -- | $18,450 +16.4% |
| 2007 | -- | $15,850 +51% |
| 2006 | -- | $10,500 |
| 2005 | -- | $10,500 +8.8% |
| 2004 | -- | $9,650 |
| 2003 | -- | $9,650 +18.4% |
| 2002 | -- | $8,150 |
Find assessor info on the county website
Neighborhood: Deer Valley
Nearby homes
- $331,6003 bd2 ba1.1k sqft18016 N 37th Dr, Glendale, AZ 85308Off Market

- $461,6004 bd2 ba1.6k sqft3715 W Michelle Dr, Glendale, AZ 85308Off Market
- $343,600-- bd2 ba1.1k sqft18008 N 37th Ave, Glendale, AZ 85308Off Market
- $357,0003 bd2 ba1.3k sqft18014 N 37th Ave, Glendale, AZ 85308Off Market
- $395,5004 bd2 ba1.6k sqft18002 N 37th Ave, Glendale, AZ 85308Off Market
- $364,000-- bd2 ba1.6k sqft3721 W Michelle Dr, Glendale, AZ 85308Off Market
- $450,0004 bd2 ba1.6k sqft3722 W Michelle Dr, Glendale, AZ 85308Sold
- $453,000-- bd2 ba1.6k sqft3713 W Villa Rita Dr, Glendale, AZ 85308Off Market
Nearby schools
GreatSchools rating
- 5/10Mirage Elementary SchoolGrades: PK-6Distance: 0.3 mi
- 6/10Deer Valley High SchoolGrades: 7-12Distance: 1.7 mi
- 4/10Desert Sky Middle SchoolGrades: 7-8Distance: 1.8 mi
Schools provided by the listing agent
- Elementary: Mirage Elementary School
- Middle: Deer Valley Middle School
- High: Deer Valley High School
- District: Deer Valley Unified District
Source: ARMLS. This data may not be complete. We recommend contacting the local school district to confirm school assignments for this home.
Get a cash offer in 3 minutes
Find out how much your home could sell for in as little as 3 minutes with a no-obligation cash offer.
Estimated market value
$319,000
Get a cash offer in 3 minutes
Find out how much your home could sell for in as little as 3 minutes with a no-obligation cash offer.
Estimated market value
$319,000
- Arizona
- Maricopa County
- Phoenix
- 85308
- Deer Valley
- 18012 N 37th Drive
Nearby cities
Nearby neighborhoods
Nearby zip codes
Other Phoenix Topics
