Skip main navigation
Sold for $310,000
  • $310,000

    18012 Olive St, Omaha, NE 68136

    3beds
    1,527sqft
    Single Family Residence
    Built in 2008
    0.25 Acres Lot
    $321,800 Zestimate®
    $203/sqft
    $2,185 Estimated rent

    Home value

    $321,800

    $306,000 - $338,000

    $2,185/mo

    Zestimate® history
    Loading
    Loading...

    Owner options

    List your home for rent

    $2,185/mo

    Rent Zestimate®

    Find your next renter with Zillow Rental Manager. Plus, with online applications, you can quickly screen prospective tenants – for free.

    Learn more

    $2,185/mo

    Rent Zestimate®

    Refinance and save

    $2,110/mo

    Est. payment

    Refinancing to a lower rate could help reduce your monthly payments and save thousands over the life of the loan.

    See today's rates

    $2,110/mo

    Est. payment

    Explore your selling options

    Work with a Zillow partner agent

    Leverage their expertise and Zillow's premium Showcase listings to get your home seen by more buyers.

    Get started

    List with your own agent

    Get your home in front of millions of buyers by listing it on Zillow.

    Learn how to do it

    Sell it yourself

    Take full control of how buyers see your home on Zillow by listing For Sale by Owner (FSBO).

    List your home

    What's special

    Family roomHuge corner lotExpanded patioSpacious main floorHot tubSpacious primary bedroomVaulted ceilings

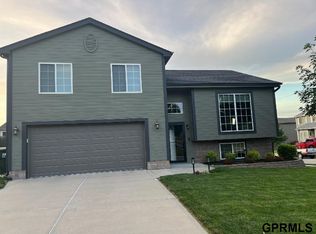
    Showings start Thurs. 3/7/24. This home is located in the highly desired Millard School District and sits on a huge corner lot. The welcoming foyer greets you as you enter the home and leads up to the spacious main floor with vaulted ceilings and tons of natural light. The kitchen features updated appliances and plenty of cabinetry for storage. Escape to the spacious primary bedroom with its walk-in closet and modern bathroom for the perfect retreat to unwind. The lower-level family room is perfect for cozying up by the fireplace or enjoying gameday with family and friends. With summer around the corner, the backyard is ideal for entertaining with the fully fenced yard (new), expanded patio (new), and deck. Bring your hot tub because the patio is ready with appropriate power. The new storage shed also provides more storage for all your toys. Additional features include a 3-car wide driveway, newer carpet, LVP flooring, and a sprinkler system. Don’t miss this well-maintained home!

    Zillow last checked:

    Listing updated:

    Listed by:

    Linda Moy 402-960-0852,

    Nebraska Realty

    Bought with:

    David Matney, 20050665

    Nebraska Realty

    Source: GPRMLS,MLS#: 22404982MLS Logo

    Facts & features

    Interior

    Bedrooms & bathrooms
    • Bedrooms: 3
    • Bathrooms: 2
    • Full bathrooms: 1
    • 3/4 bathrooms: 1
    • Main level bathrooms: 2
    Primary bedroom
    • Features: Wall/Wall Carpeting, Window Covering, Ceiling Fan(s), Walk-In Closet(s)
    • Level: Second
    Bedroom 2
    • Features: Wall/Wall Carpeting, Window Covering, Ceiling Fan(s)
    • Level: Second
    Bedroom 3
    • Features: Wall/Wall Carpeting, Window Covering, Ceiling Fan(s)
    • Level: Second
    Primary bathroom
    • Features: 3/4, Shower
    Family room
    • Features: Wall/Wall Carpeting, Window Covering, Fireplace
    • Level: Basement
    Kitchen
    • Features: Window Covering, Cath./Vaulted Ceiling, Pantry, Luxury Vinyl Plank
    • Level: Main
    Living room
    • Features: Wall/Wall Carpeting, Window Covering, Cath./Vaulted Ceiling
    • Level: Main
    Basement
    • Area: 451
    Heating
    • Natural Gas, Forced Air
    Cooling
    • Central Air
    Appliances
    • Included: Range, Oven, Refrigerator, Dishwasher, Disposal, Microwave
    Features
    • High Ceilings, Ceiling Fan(s), Drain Tile, Pantry
    • Flooring: Vinyl, Carpet, Luxury Vinyl, Plank
    • Windows: Window Coverings, LL Daylight Windows
    • Basement: Daylight,Finished
    • Number of fireplaces: 1
    • Fireplace features: Family Room, Direct-Vent Gas Fire
    Interior area
    • Total structure area: 1,527
    • Total interior livable area: 1,527 sqft
    • Finished area above ground: 1,157
    • Finished area below ground: 370

    Property

    Parking
    • Total spaces: 2
    • Parking features: Attached, Garage Door Opener
    • Attached garage spaces: 2
    Features
    • Levels: Tri-Level
    • Patio & porch: Porch, Patio, Deck
    • Exterior features: Sprinkler System
    • Fencing: Wood,Full,Privacy
    Lot
    • Size: 0.25 Acres
    • Dimensions: 126 x 32 x 135 x 58 x 73
    • Features: Up to 1/4 Acre., Corner Lot, Subdivided, Public Sidewalk, Level
    Details
    • Parcel number: 011580543
    • Other equipment: Sump Pump

    Construction

    Type & style
    • Home type: SingleFamily
    • Architectural style: Traditional
    • Property subtype: Single Family Residence
    Materials
    • Masonite
    • Foundation: Concrete Perimeter
    • Roof: Composition
    Condition
    • Not New and NOT a Model
    • New construction: No
    • Year built: 2008

    Utilities & green energy

    • Sewer: Public Sewer
    • Water: Public
    • Utilities for property: Cable Available, Electricity Available, Natural Gas Available, Water Available, Sewer Available, Storm Sewer

    Community & neighborhood

    Location
    • Region: Omaha
    • Subdivision: Sunridge

    Other

    Other facts
    • Listing terms: VA Loan,FHA,Conventional,Cash
    • Ownership: Fee Simple

    Price history

    DateEventPrice
    4/4/2024Sold$310,000+3.3%$203/sqft
    Source: GPRMLS #22404982 Report a problem
    3/9/2024Pending sale$300,000$196/sqft
    Source: GPRMLS #22404982 Report a problem
    3/6/2024Listed for sale$300,000+62.2%$196/sqft
    Source: GPRMLS #22404982 Report a problem
    5/4/2018Sold$185,000+2.8%$121/sqft
    Source: GPRMLS #21804517 Report a problem
    3/23/2018Listed for sale$180,000+33.3%$118/sqft
    Source: BHHS Ambassador Real Estate #21804517 Report a problem
    12/9/2010Sold$135,000-3.2%$88/sqft
    Source: Public Record Report a problem
    10/10/2010Listed for sale$139,500+10.7%$91/sqft
    Source: Dominion Enterprises #21019322 Report a problem
    7/25/2010Listing removed$126,000$83/sqft
    Source: foreclosure.com Report a problem
    7/10/2010Listed for sale$126,000-16.8%$83/sqft
    Source: foreclosure.com Report a problem
    5/17/2010Sold$151,412+16.5%$99/sqft
    Source: Public Record Report a problem
    3/20/2008Sold$130,000$85/sqft
    Source: Public Record Report a problem

    Public tax history

    YearProperty taxesTax assessment
    2025$4,535 +6.3%$281,096 +9.2%
    2024$4,267 -6.8%$257,447
    2023$4,580 +10.8%$257,447 +32.5%
    2022$4,135 +2.2%$194,349
    2021$4,046 +3.4%$194,349 +9.1%
    2020$3,913 -0.9%$178,181 +3.9%
    2019$3,951 +12.3%$171,467 +12.3%
    2018$3,519 +5.9%$152,727 +9%
    2017$3,323 +1.2%$140,167 +2.7%
    2016$3,283 $136,531 +1%
    2015$3,283 -1.3%$135,202 +5%
    2014$3,327 $128,782 +3.8%
    2012$3,327 +0.4%$124,024 +1.6%
    2011$3,312 -0.5%$122,082 -4.9%
    2010$3,328 +241.8%$128,415 -0.8%
    2009$973 +123.6%$129,458 +238.5%
    2008$435 -5.5%$38,250 +123.9%
    2007$461 -0.7%$17,080
    2006$464 +268.7%$17,080
    2005$126 $17,080 +271.3%
    2004$126 $4,600

    Find assessor info on the county website

    Neighborhood: 68136

    Nearby schools

    GreatSchools rating
    Schools provided by the listing agent
    • Elementary: Wheeler
    • Middle: Beadle
    • High: Millard West
    • District: Millard

    Source: GPRMLS. This data may not be complete. We recommend contacting the local school district to confirm school assignments for this home.

    Get pre-qualified for a loan
    At Zillow Home Loans, we can pre-qualify you in as little as 5 minutes with no impact to your credit score.

    An equal housing lender. NMLS #10287.

    Sell for more on Zillow
    Get a Zillow Showcase℠ listing at no additional cost and you could sell for .
    $321,800
    2% more
    +$6,436
    With Zillow Showcase(estimated)
    $328,236