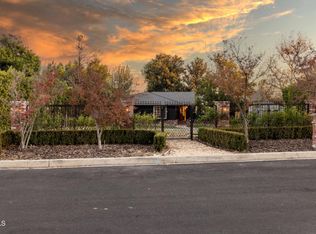
Welcome to a timeless masterpiece nestled on a grand 20,475 square foot lot. Marvel at the captivating curb appeal, where a stately brick facade and gated entry greet you with elegance. The horseshoe driveway, lighting and well-established hedges create a private entry to this wonderful property. Step inside to a meticulously remodeled haven boasting 4 bedrooms and 3.5 bathrooms. Every inch of this residence reflects a thoughtful blend of modern luxury and classic charm. With an eye for detail and commitment to quality, this home invites you to experience the pinnacle of Sherwood Forest living. New flooring, fresh paint, recessed lights, brand new bathrooms and a desirable layout, this home is ready for the next owners. As you walk out to the back patio there is a custom-built barbecue with plenty of space for entertaining. The potential is endless with 20,475 square feet to play with. This home comes with plans for two ADU's. You won't want to miss this opportunity to create your private oasis in one of the most desirable neighborhoods in the SFV.
Sold for $1,569,600
Listed by: eXp Realty of California, Inc. • Austin Hough • Contact: 626-643-1122
Bought with: eXp Realty of California, Inc.
$1,569,600
18012 Osborne St E, Northridge, CA 91325
4beds
2,301sqft
Single Family Residence
Built in 1954
0.47 Acres Lot
$1,614,200 Zestimate®
$682/sqft
$5,138 Estimated rent
Home value
$1,614,200
$1.50M - $1.74M
$5,138/mo
Zestimate® history
Owner options
List your home for rent
$5,138/mo
Rent Zestimate®
Find your next renter with Zillow Rental Manager. Plus, with online applications, you can quickly screen prospective tenants – for free.
$5,138/mo
Rent Zestimate®
Refinance and save
$10,107/mo
Est. payment
Refinancing to a lower rate could help reduce your monthly payments and save thousands over the life of the loan.
$10,107/mo
Est. payment
Explore your selling options
Work with a Zillow partner agent
Leverage their expertise and Zillow's premium Showcase listings to get your home seen by more buyers.
Get startedList with your own agent
Get your home in front of millions of buyers by listing it on Zillow.
Learn how to do itSell it yourself
Take full control of how buyers see your home on Zillow by listing For Sale by Owner (FSBO).
List your homeWhat's special
Zillow last checked:
Listing updated:
Listed by:
Austin Hough DRE #02094764 realtoraustinh@gmail.com,
eXp Realty of California, Inc.
Bought with:
Austin Hough, DRE #02094764
eXp Realty of California, Inc.
Source: CRMLS,MLS#: P1-16005 Originating MLS: California Regional MLS (Ventura & Pasadena-Foothills AORs)
Originating MLS: California Regional MLS (Ventura & Pasadena-Foothills AORs)Facts & features
Interior
Bedrooms & bathrooms
- Bedrooms: 4
- Bathrooms: 4
- Full bathrooms: 3
- 1/2 bathrooms: 1
Rooms
- Room types: Bedroom, Family Room, Primary Bedroom
Bedroom
- Features: All Bedrooms Down
Heating
- Central
Cooling
- Central Air
Appliances
- Included: Built-In Range, Barbecue, Dishwasher, Gas Oven, Microwave, Range Hood, Tankless Water Heater
- Laundry: Washer Hookup, Gas Dryer Hookup
Features
- All Bedrooms Down
- Has fireplace: Yes
- Fireplace features: Family Room
- Common walls with other units/homes: No Common Walls
Interior area
- Total interior livable area: 2,301 sqft
Property
Parking
- Total spaces: 2
- Parking features: Door-Multi, Garage
- Garage spaces: 2
Features
- Levels: One
- Stories: 1
- Entry location: North side of home
- Patio & porch: Concrete, Covered
- Pool features: None
- Spa features: None
- Fencing: Chain Link,Security
- Has view: Yes
- View description: None
Lot
- Size: 0.47 Acres
- Features: Back Yard, Front Yard, Garden
Details
- Parcel number: 2768005005
- Special conditions: Standard
Construction
Type & style
- Home type: SingleFamily
- Property subtype: Single Family Residence
Materials
- Roof: Shingle
Condition
- Year built: 1954
Utilities & green energy
- Sewer: Public Sewer
- Water: Public
Community & HOA
Community
- Features: Suburban
Location
- Region: Northridge
Financial & listing details
- Price per square foot: $682/sqft
- Date on market: 12/14/2023
- Cumulative days on market: 56 days
- Listing terms: Cash,Conventional
Price history
| Date | Event | Price |
|---|---|---|
| 3/8/2024 | Sold | $1,569,600-1.8%$682/sqft |
Source:  CRMLS #P1-16005 Report a problem CRMLS #P1-16005 Report a problem | ||
| 1/24/2024 | Contingent | $1,599,000$695/sqft |
Source: CRMLS #P1-16005 Report a problem | ||
| 12/14/2023 | Listed for sale | $1,599,000$695/sqft |
Source: CRMLS #P1-16005 Report a problem | ||
Public tax history
Tax history is unavailable.
Neighborhood: Northridge
Nearby homes
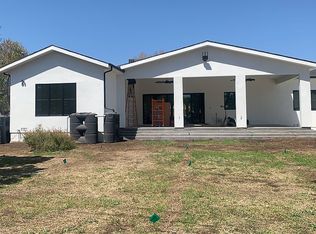
- $1,850,3005 bd5 ba3.7k sqft18020 Osborne St, Northridge, CA 91325Off Market
- $1,570,0004 bd4 ba2.3k sqft18012 Osborne St, Northridge, CA 91325Sold
- $1,272,8003 bd3 ba2.5k sqft18000 Osborne St, Northridge, CA 91325Off Market
- $973,8003 bd2 ba1.2k sqft18003 Osborne St, Northridge, CA 91325Off Market
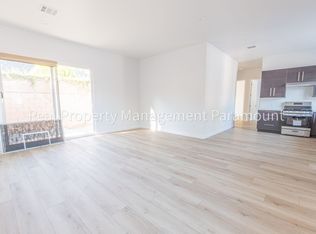
- $1,478,6004 bd3 ba2.4k sqft18023 Osborne St, Northridge, CA 91325Off Market
- $1,151,8003 bd3 ba2k sqft18028 Osborne St, Northridge, CA 91325Off Market
- $1,765,4004 bd4 ba3k sqft8933 Enfield Ave, Northridge, CA 91325Off Market
- $1,602,5004 bd5 ba2.9k sqft18011 Osborne St, Northridge, CA 91325Off Market
Nearby schools
GreatSchools rating
- 6/10Calahan Street ElementaryGrades: K-5Distance: 0.9 mi
- 5/10Northridge Middle SchoolGrades: 6-8Distance: 0.6 mi
- 6/10Northridge Academy HighGrades: 9-12Distance: 0.9 mi
Get a cash offer in 3 minutes
Find out how much your home could sell for in as little as 3 minutes with a no-obligation cash offer.
Estimated market value
$1,614,200
Get a cash offer in 3 minutes
Find out how much your home could sell for in as little as 3 minutes with a no-obligation cash offer.
Estimated market value
$1,614,200
- California
- Los Angeles County
- Los Angeles
- 91325
- Northridge
- 18012 Osborne St E
Nearby cities
Nearby neighborhoods
Nearby zip codes
Other Los Angeles Topics
