This 2017 3 bedroom, 2 bathroom single wide is the kind of home buyers hope to find — extremely well maintained, thoughtfully cared for, and truly move-in ready. From the moment you walk in, you can tell this home has been loved and properly kept. The interior offers a clean, comfortable layout with a spacious living area, functional kitchen, dining space, and a split floor plan for added privacy. The kitchen features plenty of cabinet space, an island, and a stainless steel Frigidaire refrigerator that remains with the home. The washer and dryer also stay, making this one even easier for the next owner. Sitting on approximately 3.1 acres, this property gives you room to enjoy country living while still having a home that feels fresh, clean, and well cared for. New porch/carport improvements add even more value and outdoor living space. If you have been looking for a property that does not feel “used up,” this is the one. Schedule your showing before this one is gone!
Active
Price cut: $8.5K (8/24)
$170,000
18013 16th Ave, Franklinton, LA 70438
3beds
1,170sqft
Manufactured Home, Single Family Residence
Built in 2017
3.1 Acres Lot
$162,600 Zestimate®
$145/sqft
$-- HOA
What's special
Thoughtfully cared forTruly move-in readyExtremely well maintainedOutdoor living spaceFunctional kitchenClean comfortable layoutDining space
- 90 days
- 862
- 51
Zillow last checked:
Listing updated:
Listed by:
Tonya Sharp 985-515-3855,
Downtown Realty 985-467-7355
Source: GSREIN,MLS#: 2561503
Facts & features
Interior
Bedrooms & bathrooms
- Bedrooms: 3
- Bathrooms: 2
- Full bathrooms: 2
Primary bedroom
- Description: Flooring: Vinyl
- Level: Lower
- Dimensions: 12x15
Bedroom
- Description: Flooring: Vinyl
- Level: Lower
- Dimensions: 9x10
Bedroom
- Description: Flooring: Vinyl
- Level: Lower
- Dimensions: 9x10
Primary bathroom
- Description: Flooring: Vinyl
- Level: Lower
- Dimensions: 7x8
Dining room
- Description: Flooring: Vinyl
- Level: Lower
- Dimensions: 7x10
Kitchen
- Description: Flooring: Vinyl
- Level: Lower
- Dimensions: 15x15
Laundry
- Description: Flooring: Vinyl
- Level: Lower
- Dimensions: 6x8
Living room
- Description: Flooring: Vinyl
- Level: Lower
- Dimensions: 14x15
Heating
- Central
Cooling
- Central Air
Appliances
- Included: Dryer, Dishwasher, Microwave, Oven, Range, Refrigerator, Washer
- Laundry: Washer Hookup, Dryer Hookup
Features
- Ceiling Fan(s), Carbon Monoxide Detector, Vaulted Ceiling(s)
- Windows: Screens
- Has fireplace: No
- Fireplace features: None
Interior area
- Total structure area: 1,170
- Total interior livable area: 1,170 sqft
Property
Parking
- Total spaces: 1
- Parking features: One Space
Features
- Levels: One
- Stories: 1
- Patio & porch: Porch
- Exterior features: Porch
- Pool features: None
Lot
- Size: 3.1 Acres
- Dimensions: 3.1 acres
- Features: 1 to 5 Acres, Outside City Limits, Pond on Lot
Details
- Parcel number: 0600069330F
- Special conditions: None
Construction
Type & style
- Home type: SingleFamily
- Architectural style: Mobile Home
- Property subtype: Manufactured Home, Single Family Residence
Materials
- Vinyl Siding
- Foundation: Raised
- Roof: Metal
Condition
- Excellent
- Year built: 2017
Utilities & green energy
- Sewer: Septic Tank
- Water: Well
Community & HOA
Community
- Security: Smoke Detector(s)
- Subdivision: Not a Subdivision
HOA
- Has HOA: No
Location
- Region: Franklinton
Financial & listing details
- Price per square foot: $145/sqft
- Date on market: 6/4/2026
Estimated market value
$162,600
$154,000 - $171,000
$1,572/mo
Price history
| Date | Event | Price |
|---|---|---|
| 8/24/2026 | Price change | $170,000-4.8%$145/sqft |
Source:  GSREIN #2561503 Report a problem GSREIN #2561503 Report a problem | ||
| 7/10/2026 | Listed for sale | $178,500$153/sqft |
Source: GSREIN #2561503 Report a problem | ||
| 6/26/2026 | Contingent | $178,500$153/sqft |
Source: GSREIN #2561503 Report a problem | ||
| 6/5/2026 | Listed for sale | $178,500$153/sqft |
Source: GSREIN #2561503 Report a problem | ||
Public tax history
Tax history is unavailable.
Monthly payment
Est. payment
Payment breakdown
Explore the cost of this home by adjusting the details. Changes won't be saved.Climate risks
Neighborhood: 70438
Nearby schools
Schools provided by the listing agent
- Elementary: Enon Ele
- Middle: Franklinton
- High: Franklinton
Source: GSREIN. This data may not be complete. We recommend contacting the local school district to confirm school assignments for this home.
Similar homes
- $180,0002 bd3 ba1.7k sqft21413 John D Wood Rd, Franklinton, LA 70438For Sale
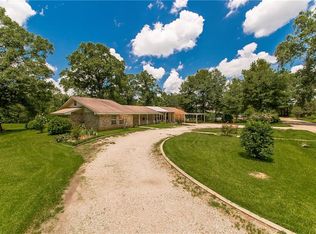
 MLS ID #2562368, Isola Williams, Goings Group Real Estate Services, Inc.. GSREIN
 - $190,0002 bd2 ba667 sqft2464 Greenlaw Ave, Franklinton, LA 70438For Sale
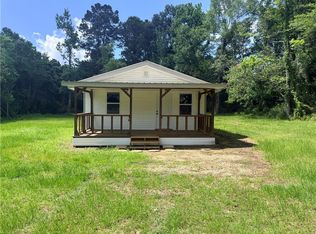 MLS ID #2564242, Kellie Osbon, K2 Realty LLC. GSREIN
 - $195,0003 bd3 ba1.6k sqft805 Martin Luther King Dr, Franklinton, LA 70438For Sale
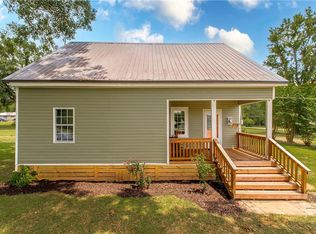 MLS ID #2570252, Isola Williams, Goings Group Real Estate Services, Inc.. GSREIN
 - $160,0003 bd2 ba1.5k sqft1201 16th Ave, Franklinton, LA 70438For Sale
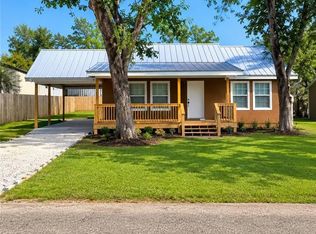 MLS ID #2521599, Kellie Osbon, K2 Realty LLC. GSREIN
 - $189,5003 bd2 ba1.1k sqft22210 John D Wood Rd, Franklinton, LA 70438New ConstructionMLS ID #2567195, Nathanial Bell, Keller Williams NOLA Northlake. GSREIN
- $115,0002 bd1 ba1.7k sqft23543 Ellis Lee Rd, Franklinton, LA 70438For SaleMLS ID #2566550, Mary Salley, Atlas Real Estate Company, LLC. GSREIN
- $195,0003 bd2 ba1.2k sqft16044 Bob Magee Rd, Franklinton, LA 70438For SaleMLS ID #2563320, Charlotte Johnson, Keller Williams Realty Services. GSREIN
- $130,0003 bd2 ba1.2k sqft125 Richard St, Franklinton, LA 70438For SaleMLS ID #2569501, Donna Dupuy, Goings Group Real Estate Services, Inc.. GSREIN
- $218,0003 bd2 ba1.3k sqft20537 Choctaw Rd, Franklinton, LA 70438For SaleMLS ID #2563964, KELLI GOINGS, Goings Group Real Estate Services, Inc.. GSREIN
- $138,0003 bd2 ba1.1k sqft19375 M Thomas Rd, Franklinton, LA 70438For SaleMLS ID #2555014, Stacey Nikolas Cruz, Fiorella Avenue Realty. GSREIN
- $149,9993 bd2 ba1.6k sqft1123 Williams St, Franklinton, LA 70438For SaleMLS ID #2547255, Steven Goings, Goings Group Real Estate Services, Inc.. GSREIN
- $149,0003 bd2 ba1.1k sqft53314 Clydesdale Dr, Franklinton, LA 70438New ConstructionMLS ID #2528271, Coco Farnet, Bennett & Company, LLC. GSREIN
- $215,0003 bd2 ba1.6k sqft1626 Bickham St, Franklinton, LA 70438For SaleMLS ID #2563852, KELLI GOINGS, Goings Group Real Estate Services, Inc.. GSREIN
- $140,0002 bd1 ba1.3k sqft1207 16th Ave, Franklinton, LA 70438For SaleMLS ID #2521600, Kellie Osbon, K2 Realty LLC. GSREIN
- $173,0003 bd1 ba1.6k sqft23079 Peterson Rd, Mount Hermon, LA 70450For SaleMLS ID #2550283, Connor Mulvany, Realty One Group Immobilia. GSREIN
- $195,0003 bd2 ba1.3k sqft50457 Frank Dillon Rd, Franklinton, LA 70438For SaleMLS ID #2494809, Mary Salley, Atlas Real Estate Company, LLC. GSREIN
- $115,0003 bd2 ba1.3k sqft46606 Otis Bickham Rd, Franklinton, LA 70438For SaleMLS ID #2568962, Catherine Castle, Smith & Core, Inc.. GSREIN
- $240,0003 bd2 ba1.5k sqft16758 Kat Kaw Rd, Franklinton, LA 70438For SaleMLS ID #2566824, Rhonda Zimmerman, United Real Estate Partners. GSREIN
