Skip main navigation
Sold for $400,000
  • $400,000

    18013 Oak Way Dr, Hudson, FL 34667

    3beds
    1,674sqft
    Single Family Residence
    Built in 1998
    1.67 Acres Lot
    $390,700 Zestimate®
    $239/sqft
    $2,245 Estimated rent

    Home value

    $390,700

    $352,000 - $434,000

    $2,245/mo

    Zestimate® history
    Loading
    Loading...

    Owner options

    List your home for rent

    $2,245/mo

    Rent Zestimate®

    Find your next renter with Zillow Rental Manager. Plus, with online applications, you can quickly screen prospective tenants – for free.

    Learn more

    $2,245/mo

    Rent Zestimate®

    Refinance and save

    $2,707/mo

    Est. payment

    Refinancing to a lower rate could help reduce your monthly payments and save thousands over the life of the loan.

    See today's rates

    $2,707/mo

    Est. payment

    Explore your selling options

    Work with a Zillow partner agent

    Leverage their expertise and Zillow's premium Showcase listings to get your home seen by more buyers.

    Get started

    List with your own agent

    Get your home in front of millions of buyers by listing it on Zillow.

    Learn how to do it

    Sell it yourself

    Take full control of how buyers see your home on Zillow by listing For Sale by Owner (FSBO).

    List your home

    What's special

    Private oasisGranite countertopsExpansive backyardAbundance of windowsSpacious primary suiteLight-filled open-concept layoutSplit-bedroom floor plan
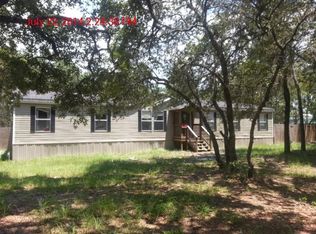
    Welcome to this beautifully maintained home in the desirable Rolling Oaks Estates community. Nestled on a peaceful dead-end street, this charming residence sits on an expansive 1.67-acre corner lot, offering privacy, space, and a serene country setting. Step inside to discover a light-filled, open-concept layout designed for both comfort and functionality. An abundance of windows allows natural light to pour in, creating a warm and inviting atmosphere throughout the home. The thoughtfully designed split-bedroom floor plan offers three bedrooms and two full bathrooms, giving everyone their own space while maintaining a natural flow. The spacious primary suite is tucked away for added privacy and features a large walk-in closet, and a luxurious en-suite bathroom with dual sinks, a separate soaking tub and walk-in shower. At the heart of the home, the oversized kitchen is perfect for anyone who loves to cook or entertain. It boasts granite countertops, ample cabinetry, generous meal prep space, and a dual-sided breakfast bar that opens to the living and dining areas—ideal for gatherings or casual family meals. Additional highlights include a convenient inside laundry room and direct access to the screened pool area from the living room, the primary suite, and one of the secondary bedrooms. The second bathroom also offers a direct entry to the pool, providing added convenience when enjoying outdoor living. Step outside to your own private oasis—a screened-in pool with a covered patio and seating area, perfect for year-round relaxation or entertaining guests. The expansive backyard offers plenty of space to enjoy Florida’s natural beauty in total privacy. This home also offers peace of mind with a roof that was replaced just 5 years ago, providing both value and durability for years to come. This home is ideally located near some of the area's top recreational spots, with beaches, state parks, and outdoor adventures just minutes away. Whether you prefer sunset strolls along the Gulf, kayaking through scenic waterways, or family fun at local parks, you’re never far from it all. Don’t miss your chance to make this peaceful retreat your new home. Schedule your appointment today!

    Zillow last checked:

    Listing updated:

    Listed by:

    Amy Heckler 727-422-9401,

    HECKLER REALTY GROUP LLC 727-954-5199

    Bought with:

    Michele Dieter, 3019322

    KELLER WILLIAMS REALTY- PALM H

    Source: Stellar MLS,MLS#: TB8375805MLS LogoOriginating MLS: Suncoast Tampa

    Facts & features

    Interior

    Bedrooms & bathrooms
    • Bedrooms: 3
    • Bathrooms: 2
    • Full bathrooms: 2
    Primary bedroom
    • Features: Walk-In Closet(s)
    • Level: First
    Kitchen
    • Level: First
    Living room
    • Level: First
    Heating
    • Central
    Cooling
    • Central Air
    Appliances
    • Included: Dishwasher, Electric Water Heater, Microwave, Range, Refrigerator
    • Laundry: Inside, Laundry Room
    Features
    • Cathedral Ceiling(s), Ceiling Fan(s), High Ceilings, Living Room/Dining Room Combo, Open Floorplan, Primary Bedroom Main Floor, Solid Surface Counters, Split Bedroom, Thermostat
    • Flooring: Carpet, Tile, Vinyl
    • Doors: French Doors
    • Has fireplace: No
    Interior area
    • Total structure area: 2,682
    • Total interior livable area: 1,674 sqft

    Property

    Parking
    • Total spaces: 2
    • Parking features: Driveway
    • Attached garage spaces: 2
    • Has uncovered spaces: Yes
    Features
    • Levels: One
    • Stories: 1
    • Patio & porch: Patio, Screened
    • Exterior features: Irrigation System, Rain Gutters
    • Has private pool: Yes
    • Pool features: In Ground, Screen Enclosure, Vinyl
    • Has view: Yes
    • View description: Pool, Trees/Woods
    Lot
    • Size: 1.67 Acres
    • Features: Corner Lot, Oversized Lot
    Details
    • Parcel number: 0424170030010000170
    • Zoning: ER
    • Special conditions: None

    Construction

    Type & style
    • Home type: SingleFamily
    • Property subtype: Single Family Residence
    Materials
    • Block, Stucco
    • Foundation: Slab
    • Roof: Shingle
    Condition
    • Completed
    • New construction: No
    • Year built: 1998

    Utilities & green energy

    • Sewer: Septic Tank
    • Water: Well
    • Utilities for property: Electricity Connected

    Community & HOA

    Community
    • Pet fee: $0 monthly
    • Subdivision: ROLLING OAKS ESTATES
    HOA
    • Has HOA: No
    Location
    • Region: Hudson

    Financial & listing details

    • Price per square foot: $239/sqft
    • Tax assessed value: $318,938
    • Annual tax amount: $2,233
    • Date on market: 4/18/2025
    • Cumulative days on market: 2 days
    • Listing terms: Cash,Conventional,FHA,VA Loan
    • Ownership: Fee Simple
    • Total actual rent: 0
    • Electric utility on property: Yes
    • Road surface type: Paved

    Price history

    DateEventPrice
    5/15/2025Sold$400,000+0.3%$239/sqft
    Source: Stellar MLS #TB8375805 Report a problem
    4/20/2025Pending sale$399,000$238/sqft
    Source: Stellar MLS #TB8375805 Report a problem
    4/18/2025Listed for sale$399,000+1895%$238/sqft
    Source: Stellar MLS #TB8375805 Report a problem
    5/4/1994Sold$20,000$12/sqft
    Source: Public Record Report a problem

    Public tax history

    YearProperty taxesTax assessment
    2024$2,233 +4.2%$159,660
    2023$2,143 +7.5%$159,660 +3%
    2022$1,994 +2.3%$155,010 +6.1%
    2021$1,950 +1.8%$146,120 +1.4%
    2020$1,915 +2.1%$144,110 +2.3%
    2019$1,876 $140,870 +1.9%
    2018$1,876 $138,251
    2017-- $138,251 +4.2%
    2016-- $132,622 +2.7%
    2015-- $129,088 +0.8%
    2014-- $128,063 +0.9%
    2013-- $126,873 -0.1%
    2012-- $127,008 -13.8%
    2011-- $147,319 -0.9%
    2010-- $148,583 -24.8%
    2009-- $197,629 -13.4%
    2008-- $228,177 -4.4%
    2007-- $238,638 +12.6%
    2006-- $211,984 +30.7%
    2005-- $162,204 +8.1%
    2004-- $150,042 +8.7%
    2003-- $137,984 -1%
    2002-- $139,335 +28.3%
    2000-- $108,605
    1999-- $108,605
    Find assessor info on the county website

    Neighborhood: 34667

    Nearby schools

    GreatSchools rating
    Get a cash offer in 3 minutes
    Find out how much your home could sell for in as little as 3 minutes with a no-obligation cash offer.
    Estimated market value
    $390,700
    Get a cash offer in 3 minutes
    Find out how much your home could sell for in as little as 3 minutes with a no-obligation cash offer.
    Estimated market value
    $390,700