Skip main navigation
Contingent
  • Price cut: $10K (6/30)
    $309,999

    18013 Park Ave, Lansing, IL 60438

    3beds
    1,600sqft
    : 
    Loading
    Get pre-qualified
    Single Family Residence
    Built in 1980
    6,098 Square Feet Lot
    $-- Zestimate®
    $194/sqft
    $-- HOA

    What's special

    Contemporary design elementsRefined finishesSpacious detached garageWell-appointed kitchenBeautifully renovated residenceAdditional storage shedBrand new appliances
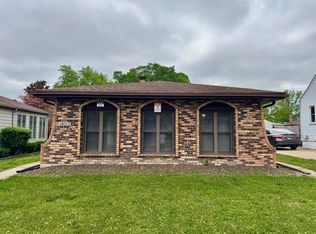
    Exceptional quality and completely reimagined, this beautifully renovated residence offers the perfect blend of modern comfort, style, and convenience. Thoughtfully updated throughout, the home showcases refined finishes, contemporary design elements, and the confidence that comes with a comprehensive renovation. A brand-new roof adds even more value and long-term durability. Conveniently located near the Indiana state line, you'll enjoy easy access to Indiana's lower sales tax, shopping centers, restaurants, and everyday amenities while still benefiting from the advantages of this desirable location. The well-appointed kitchen comes complete with brand new appliances, allowing for a seamless transition into your new home. Every detail has been carefully considered to create a move-in-ready experience that combines elegance with everyday practicality. Designed for both functionality and lifestyle, the property features a spacious detached garage and an additional storage shed, providing abundant space for vehicles, recreational equipment, tools, and seasonal storage. This is a rare opportunity to own a thoughtfully redesigned residence that seamlessly combines contemporary elegance, everyday comfort, and an exceptionally convenient location.
    37 days
    |
    675
    |
    93
    |

    Zillow last checked:

    Listing updated:

    Listed by:

    Ryan Cherney (630)862-5181,

    Circle One Realty

    Source: MRED as distributed by MLS GRID,MLS#: 12669959MLS Logo

      Facts & features

      Interior

      Bedrooms & bathrooms
      • Bedrooms: 3
      • Bathrooms: 2
      • Full bathrooms: 2
      Rooms
      • Room types: No additional rooms
      Primary bedroom
      • Level: Second
      • Area: 255 Square Feet
      • Dimensions: 17X15
      Bedroom 2
      • Level: Second
      • Area: 169 Square Feet
      • Dimensions: 13X13
      Bedroom 3
      • Level: Second
      • Area: 121 Square Feet
      • Dimensions: 11X11
      Dining room
      • Level: Main
      • Area: 120 Square Feet
      • Dimensions: 12X10
      Family room
      • Level: Main
      • Area: 286 Square Feet
      • Dimensions: 22X13
      Kitchen
      • Features: Kitchen (Eating Area-Table Space)
      • Level: Main
      • Area: 176 Square Feet
      • Dimensions: 16X11
      Laundry
      • Level: Basement
      • Area: 104 Square Feet
      • Dimensions: 13X8
      Living room
      • Level: Main
      • Area: 216 Square Feet
      • Dimensions: 12X18
      Heating
      • Natural Gas
      Cooling
      • Central Air
      Appliances
      • Included: Range, Microwave, Dishwasher
      Features
      • Basement: Other,Partial
      • Number of fireplaces: 1
      • Fireplace features: Gas Starter, Family Room
      Interior area
      • Total structure area: 0
      • Total interior livable area: 1,600 sqft

      Property

      Parking
      • Total spaces: 2
      • Parking features: Yes, Garage Owned, Detached, Garage
      • Garage spaces: 2
      Accessibility
      • Accessibility features: No Disability Access
      Features
      • Levels: Tri-Level
      • Stories: 1.5
      Lot
      • Size: 6,098 Square Feet
      Details
      • Parcel number: 30312190060000
      • Special conditions: None
      • Other equipment: Sump Pump

      Construction

      Type & style
      • Home type: SingleFamily
      • Property subtype: Single Family Residence
      Materials
      • Brick, Frame
      • Foundation: Concrete Perimeter
      • Roof: Asphalt
      Condition
      • New construction: No
      • Year built: 1980
      • Major remodel year: 2026

      Utilities & green energy

      • Electric: Circuit Breakers
      • Sewer: Public Sewer
      • Water: Public

      Community & HOA

      HOA
      • Services included: None
      Location
      • Region: Lansing

      Financial & listing details

      • Price per square foot: $194/sqft
      • Tax assessed value: $65,020
      • Annual tax amount: $4,659
      • Date on market: 6/5/2026
      • Ownership: Fee Simple

        Estimated market value

        Not available

        Estimated sales range

        Not available

        Not available

        Price history

        DateEventPrice
        7/4/2026Contingent$309,999$194/sqft
        Source: MRED as distributed by MLS GRID #12669959 Report a problem
        6/30/2026Price change$309,999-3.1%$194/sqft
        Source: MRED as distributed by MLS GRID #12669959 Report a problem
        6/5/2026Listed for sale$319,990+77.8%$200/sqft
        Source: MRED as distributed by MLS GRID #12669959 Report a problem
        3/16/2026Sold$180,000-5.3%$113/sqft
        Source: MRED as distributed by MLS GRID #12547825 Report a problem
        1/30/2026Contingent$190,000$119/sqft
        Source: MRED as distributed by MLS GRID #12547825 Report a problem
        1/14/2026Listed for sale$190,000+82.7%$119/sqft
        Source: MRED as distributed by MLS GRID #12547825 Report a problem
        6/11/2020Listing removed$1,595+3.2%$1/sqft
        Source: FirstKey Homes Corporate Report a problem
        6/7/2020Listed for rent$1,545+19.3%$1/sqft
        Source: FirstKey Homes Corporate Report a problem
        3/20/2016Listing removed$1,295$1/sqft
        Source: Zillow Rental Network Report a problem
        3/15/2016Listed for rent$1,295$1/sqft
        Source: Zillow Rental Network Report a problem
        11/15/2015Listing removed$1,295-16.5%$1/sqft
        Source: Zillow Rental Network Report a problem
        9/29/2015Listed for rent$1,550$1/sqft
        Source: Zillow Rental Network Report a problem
        2/26/2015Sold$104,000-18.4%$65/sqft
        Source: MRED as distributed by MLS GRID #08723298 Report a problem
        2/12/2015Pending sale$127,500$80/sqft
        Source: RE/MAX Synergy #08723298 Report a problem
        11/14/2014Price change$127,500-1.5%$80/sqft
        Source: RE/MAX Synergy #08723298 Report a problem
        9/10/2014Listed for sale$129,500$81/sqft
        Source: RE/MAX Synergy #08723298 Report a problem

        Public tax history

        YearProperty taxesTax assessment
        2024-- $6,502
        2023$3,146 -4.3%$6,502 +28.5%
        2022$3,288 -4.9%$5,059 -7.5%
        2021$3,456 +7.8%$5,467
        2020$3,207 +18.2%$5,467 +14.7%
        2019$2,714 +1.9%$4,767
        2018$2,664 -1%$4,767
        2017$2,690 -1.9%$4,767 -4.9%
        2016$2,741 +7.6%$5,013
        2015$2,547 +101.9%$5,013
        2014$1,262 -26.9%$5,013 -11.1%
        2013$1,726 +5%$5,637
        2012$1,643 -2.1%$5,637
        2011$1,679 -8.4%$5,637 -6.2%
        2010$1,833 +11.6%$6,012
        2009$1,643 -2.6%$6,012 -6.6%
        2008$1,686 +2.1%$6,439 -1%
        2007$1,652 +7.5%$6,506
        2006$1,538 +9.4%$6,506
        2005$1,406 +0.6%$6,506 +20%
        2004$1,397 +6.8%$5,420
        2003$1,308 +17.9%$5,420
        2002$1,109 +9.6%$5,420 +6.1%
        2001$1,011 +1.1%$5,106
        2000$1,001 +0%$5,106
        1999$1,001 $5,106
        Find assessor info on the county website

        Monthly payment

        Est. payment

        Payment breakdown

        Explore the cost of this home by adjusting the details. Changes won't be saved.
        All calculations are estimates and provided by Zillow, Inc. for informational purposes only. Actual amounts may vary.
        HOA fees may include property taxes on listings classified as Co-Ops. Contact the listing agent and/or owner for fee details.
        Mortgage interest rates are dependent on a number of factors, including credit score, down payment, and repayment length. Interest rate data provided by Zillow Group Marketplace, Inc. as of 1/1/1970 from various mortgage lenders with which we have lead or other similar arrangements; the Estimated Payment is an average of those rates.
        See how much you could borrow to make a competitive offer.

        Climate risks

        Neighborhood: 60438

        Getting around

        71 / 100
        Very Walkable
        71 / 100
        Very Bikeable

        Nearby schools

        GreatSchools rating
        Schools provided by the listing agent
        • District: 158

        Source: MRED as distributed by MLS GRID. This data may not be complete. We recommend contacting the local school district to confirm school assignments for this home.

        A local agent can set up tours, give advice and negotiate with sellers.

        Browse local experts

        Similar homes