Custom home with 4 spacious bedrooms, 4.5 bathrooms nestled on the 7th hole of the prestigious Blackstone Golf Course. Dramatic open 2-story foyer, setting the tone for the elegance found throughout . 1st floor office or Living room tailored to fit your needs. Hickory hand scraped hardwood floors, formal dining room with custom built in cabinets. The gourmet kitchen boasts custom maple cabinetry, granite countertops, stainless steel appliances. Fisher Paykel double oven and Refrigerator, Bosch D.W., Kitchen Aid Convection Microwave large granite island with seating, and a sun filled eating area overlooking the backyard oasis. Enjoy relaxing in the spacious Great room with a wood burning fireplace, stunning outdoor views, and abundant natural light creating a seamless indoor-outdoor living experience. Upstairs, the luxurious master suite has a tray ceiling, claw foot bathtub, walk-in shower, double sinks, and a large walk-in closet. One bedroom includes a private en-suite bathroom offering comfort and privacy. Additionally, two bedrooms share a well-appointed Jack-and Jill bath. The finished basement is an entertainer's dream with custom cabinetry, granite countertops, fireplace, wet bar, dishwasher, beverage refrigerator, optional 5th bedroom, full bath, large entertainment rooms, and generous storage room. Hoa includes neighborhood sewer system. Home has water softener, whole house filtration system, and security system. Step outside, enjoy an expansive composite deck with a pergola overlooking a private backyard with stunning golf course views . Additional highlights include a 3-car garage, extra-wide driveway, and Hardie board siding. This home offers upscale comfort in an unbeatable setting.
Closed
$675,000
18013 Saint Andrews Dr, Marengo, IL 60152
4beds
4,500sqft
Single Family Residence
Built in 2008
0.5 Acres Lot
$687,700 Zestimate®
$150/sqft
$3,494 Estimated rent
Home value
$687,700
$633,000 - $750,000
$3,494/mo
Zestimate® history
Owner options
List your home for rent
$3,494/mo
Rent Zestimate®
Find your next renter with Zillow Rental Manager. Plus, with online applications, you can quickly screen prospective tenants – for free.
$3,494/mo
Rent Zestimate®
Refinance and save
$5,844/mo
Est. payment
Refinancing to a lower rate could help reduce your monthly payments and save thousands over the life of the loan.
$5,844/mo
Est. payment
Explore your selling options
Work with a Zillow partner agent
Leverage their expertise and Zillow's premium Showcase listings to get your home seen by more buyers.
Get startedList with your own agent
Get your home in front of millions of buyers by listing it on Zillow.
Learn how to do itSell it yourself
Take full control of how buyers see your home on Zillow by listing For Sale by Owner (FSBO).
List your homeWhat's special
Large entertainment roomsHardie board sidingKitchen aid convection microwaveStunning outdoor viewsGenerous storage roomExtra-wide drivewayGranite countertops
Zillow last checked:
Listing updated:
Listed by:
Laura Giunti 630-514-4917,
RE/MAX Suburban,
Laura Resnick, CNC 630-975-0615,
RE/MAX Suburban
Bought with:
James Voll
Keller Williams Thrive
Source: MRED as distributed by MLS GRID,MLS#: 12544108
Facts & features
Interior
Bedrooms & bathrooms
- Bedrooms: 4
- Bathrooms: 5
- Full bathrooms: 4
- 1/2 bathrooms: 1
Rooms
- Room types: Bonus Room, Eating Area, Exercise Room, Foyer, Great Room
Primary bedroom
- Features: Flooring (Carpet), Bathroom (Full, Double Sink, Tub & Separate Shwr)
- Level: Second
- Area: 238 Square Feet
- Dimensions: 17X14
Bedroom 2
- Features: Flooring (Carpet)
- Level: Second
- Area: 143 Square Feet
- Dimensions: 13X11
Bedroom 3
- Features: Flooring (Carpet)
- Level: Second
- Area: 180 Square Feet
- Dimensions: 15X12
Bedroom 4
- Features: Flooring (Carpet)
- Level: Second
- Area: 156 Square Feet
- Dimensions: 13X12
Bonus room
- Features: Flooring (Carpet)
- Level: Second
- Area: 132 Square Feet
- Dimensions: 11X12
Dining room
- Features: Flooring (Hardwood)
- Level: Main
- Area: 168 Square Feet
- Dimensions: 14X12
Eating area
- Features: Flooring (Hardwood), Window Treatments (All)
- Level: Main
- Area: 121 Square Feet
- Dimensions: 11X11
Exercise room
- Features: Flooring (Carpet)
- Level: Lower
- Area: 132 Square Feet
- Dimensions: 12X11
Family room
- Features: Flooring (Porcelain Tile)
- Level: Lower
- Area: 420 Square Feet
- Dimensions: 14X30
Foyer
- Features: Flooring (Hardwood), Window Treatments (All)
- Level: Main
- Area: 112 Square Feet
- Dimensions: 14X8
Great room
- Features: Flooring (Carpet)
- Level: Main
- Area: 340 Square Feet
- Dimensions: 20X17
Kitchen
- Features: Kitchen (Eating Area-Breakfast Bar, Eating Area-Table Space, Island, Granite Counters), Flooring (Hardwood)
- Level: Main
- Area: 195 Square Feet
- Dimensions: 15X13
Laundry
- Features: Flooring (Ceramic Tile)
- Level: Main
- Area: 88 Square Feet
- Dimensions: 11X8
Living room
- Features: Flooring (Carpet), Window Treatments (All)
- Level: Main
- Area: 168 Square Feet
- Dimensions: 14X12
Heating
- Natural Gas, Forced Air
Cooling
- Central Air
Appliances
- Included: Range, Microwave, Dishwasher, High End Refrigerator, Bar Fridge, Washer, Dryer, Disposal, Stainless Steel Appliance(s), Range Hood, Water Purifier Owned, Water Softener Owned, Gas Cooktop, Electric Oven, Humidifier
- Laundry: Main Level, Gas Dryer Hookup, In Unit, Sink
Features
- Built-in Features, Walk-In Closet(s), Granite Counters, Separate Dining Room, Pantry
- Flooring: Hardwood, Carpet, Wood
- Windows: Screens
- Basement: Finished,Full,Daylight
- Attic: Full
- Number of fireplaces: 2
- Fireplace features: Wood Burning, Gas Starter, Basement, Great Room
Interior area
- Total structure area: 0
- Total interior livable area: 4,500 sqft
Property
Parking
- Total spaces: 3
- Parking features: Asphalt, Garage Door Opener, Yes, Garage Owned, Attached, Garage
- Attached garage spaces: 3
- Has uncovered spaces: Yes
Accessibility
- Accessibility features: No Disability Access
Features
- Stories: 2
- Patio & porch: Deck
- Exterior features: Balcony
- Has view: Yes
- View description: Water
- Has water view: Yes
- Water view: Water
- Waterfront features: Pond
Lot
- Size: 0.5 Acres
- Dimensions: 165X157X107X169
- Features: Cul-De-Sac, On Golf Course, Wooded
Details
- Parcel number: 1721153002
- Special conditions: None
- Other equipment: Water-Softener Owned, TV-Cable, Ceiling Fan(s), Sump Pump
Construction
Type & style
- Home type: SingleFamily
- Architectural style: Traditional
- Property subtype: Single Family Residence
Materials
- Brick, Other
- Foundation: Concrete Perimeter
- Roof: Asphalt
Condition
- New construction: No
- Year built: 2008
Details
- Builder model: CUSTOM
Utilities & green energy
- Electric: Circuit Breakers, 200+ Amp Service
- Sewer: Public Sewer
- Water: Well
Community & HOA
Community
- Features: Clubhouse, Lake, Curbs, Street Paved
- Security: Security System, Carbon Monoxide Detector(s), Closed Circuit Camera(s)
- Subdivision: Blackstone
HOA
- Has HOA: Yes
- Services included: Other
- HOA fee: $900 annually
Location
- Region: Marengo
Financial & listing details
- Price per square foot: $150/sqft
- Tax assessed value: $595,482
- Annual tax amount: $9,190
- Date on market: 1/9/2026
- Listing terms: Cash
- Ownership: Fee Simple
Price history
| Date | Event | Price |
|---|---|---|
| 2/27/2026 | Sold | $675,000-6.2%$150/sqft |
Source:  MRED as distributed by MLS GRID #12544108 Report a problem MRED as distributed by MLS GRID #12544108 Report a problem | ||
| 2/4/2026 | Contingent | $719,900$160/sqft |
Source: MRED as distributed by MLS GRID #12544108 Report a problem | ||
| 1/9/2026 | Listed for sale | $719,900-2.7%$160/sqft |
Source: MRED as distributed by MLS GRID #12544108 Report a problem | ||
| 1/9/2026 | Listing removed | $739,900$164/sqft |
Source: MRED as distributed by MLS GRID #12468247 Report a problem | ||
| 11/28/2025 | Price change | $739,900-3.3%$164/sqft |
Source: MRED as distributed by MLS GRID #12468247 Report a problem | ||
| 9/10/2025 | Price change | $764,900-1.3%$170/sqft |
Source: MRED as distributed by MLS GRID #12468247 Report a problem | ||
| 7/24/2025 | Price change | $774,900-2.5%$172/sqft |
Source: MRED as distributed by MLS GRID #12411648 Report a problem | ||
| 7/10/2025 | Price change | $795,000+3.9%$177/sqft |
Source: MRED as distributed by MLS GRID #12411648 Report a problem | ||
| 7/2/2025 | Listed for sale | $765,500+135.5%$170/sqft |
Source: Owner Report a problem | ||
| 7/18/2011 | Sold | $325,000-10.9%$72/sqft |
Source: MRED as distributed by MLS GRID #07678909 Report a problem | ||
| 5/25/2011 | Price change | $364,900-2.7%$81/sqft |
Source: RE/MAX Excels #07678909 Report a problem | ||
| 1/21/2011 | Price change | $374,900-2.6%$83/sqft |
Source: RE/MAX Excels #07678909 Report a problem | ||
| 11/20/2010 | Listed for sale | $384,900$86/sqft |
Source: RE/MAX Excels #07678909 Report a problem | ||
Public tax history
| Year | Property taxes | Tax assessment |
|---|---|---|
| 2025 | $11,787 +28.2% | $198,494 +5.8% |
| 2024 | $9,191 -20.3% | $187,648 +10.6% |
| 2023 | $11,537 +0.2% | $169,695 +9.8% |
| 2022 | $11,510 +39.5% | $154,608 +6.1% |
| 2021 | $8,250 -27.2% | $145,787 +2.7% |
| 2020 | $11,338 | $142,023 +4.5% |
| 2019 | -- | $135,881 -0.1% |
| 2018 | $11,463 +1.8% | $135,964 +3.6% |
| 2017 | $11,260 +1.1% | $131,227 +4% |
| 2016 | $11,135 | $126,228 +41% |
| 2013 | $11,135 | $89,506 -22.8% |
| 2011 | -- | $115,870 -15.6% |
| 2010 | -- | $137,256 -16.4% |
| 2009 | -- | $164,259 +7.7% |
| 2008 | -- | $152,482 +192.3% |
| 2006 | -- | $52,174 +1813.2% |
| 2005 | $151 | $2,727 |
Find assessor info on the county website
Neighborhood: 60152
Nearby homes
- $305,0003 bd2 ba1.8k sqft601 W Washington St, Marengo, IL 60152Sold

- $238,3004 bd2 ba1.8k sqft904 N Hale St UNIT 1-2, Marengo, IL 60152Off Market
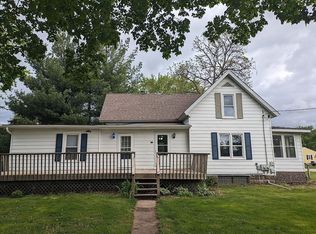
- $313,7002 bd2 ba1.6k sqft757 Bauman St, Marengo, IL 60152Off Market

- $190,200-- bd-- ba-- sqft801 Woodbine Lane Rent Only #0, Marengo, IL 60152Off Market

- $200,5003 bd2 ba1.4k sqft801 Woodbine Lane 4 Rent #1, Marengo, IL 60152Off Market
- $---- bd-- ba-- sqft657 W Grant Hwy, Marengo, IL 60152Off Market
- $332,800-- bd-- ba-- sqft655 W Grant Hwy, Marengo, IL 60152Off Market
- $292,8004 bd4 ba2.3k sqft401 Park Dr, Marengo, IL 60152Off Market
Nearby schools
GreatSchools rating
- 8/10Locust Elementary SchoolGrades: PK-3Distance: 1.1 mi
- 5/10Marengo Community Middle SchoolGrades: 6-8Distance: 1.2 mi
- 8/10Marengo High SchoolGrades: 9-12Distance: 1.7 mi
Schools provided by the listing agent
- Elementary: Riley Comm Cons School
- Middle: Riley Comm Cons School
- High: Marengo High School
- District: 18
Source: MRED as distributed by MLS GRID. This data may not be complete. We recommend contacting the local school district to confirm school assignments for this home.
Get a cash offer in 3 minutes
Find out how much your home could sell for in as little as 3 minutes with a no-obligation cash offer.
Estimated market value
$687,700
Get a cash offer in 3 minutes
Find out how much your home could sell for in as little as 3 minutes with a no-obligation cash offer.
Estimated market value
$687,700
- Illinois
- McHenry County
- Marengo
- 60152
- 18013 Saint Andrews Dr
Nearby cities
Nearby neighborhoods
Nearby zip codes
Other Marengo Topics
