Skip main navigation
Sold for $580,000
  • $580,000

    18014 COZUMEL ISLE DRIVE, TAMPA, FL 33647

    5beds
    2,872sqft
    Single Family Residence
    Built in 2006
    9,000 Square Feet Lot
    $566,700 Zestimate®
    $202/sqft
    $4,228 Estimated rent

    Home value

    $566,700

    $521,000 - $618,000

    $4,228/mo

    Zestimate® history
    Loading
    Loading...

    Owner options

    List your home for rent

    $4,228/mo

    Rent Zestimate®

    Find your next renter with Zillow Rental Manager. Plus, with online applications, you can quickly screen prospective tenants – for free.

    Learn more

    $4,228/mo

    Rent Zestimate®

    Refinance and save

    $4,035/mo

    Est. payment

    Refinancing to a lower rate could help reduce your monthly payments and save thousands over the life of the loan.

    See today's rates

    $4,035/mo

    Est. payment

    Explore your selling options

    Work with a Zillow partner agent

    Leverage their expertise and Zillow's premium Showcase listings to get your home seen by more buyers.

    Get started

    List with your own agent

    Get your home in front of millions of buyers by listing it on Zillow.

    Learn how to do it

    Sell it yourself

    Take full control of how buyers see your home on Zillow by listing For Sale by Owner (FSBO).

    List your home

    What's special

    Floating dockGranite counter topsSparkling poolLush carpetGarden tubSpacious kitchenHardwood and tile floors
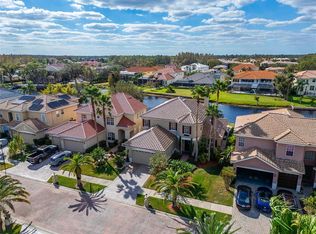
    Where prestige meets comfort. Cory Lake Isles boasts its own reputation of being a gated community with brick lined streets, 168 acre ski lake and tons of amenities, any and all ages can enjoy. This beautiful home offers more than 2800 sq feet with 5 bedrooms, 3 bathrooms, 3 car garage and a sparkling pool. The list of systems enhancements is nothing short of remarkable with a new tile roof (2024), AC (2022), pool pump (2023), water heater (2020). The main living area is expertly crafted with a formal living room, formal dining room, a spacious kitchen overlooking the family room and eat in kitchen. With the kitchen being located in the heart of the home, it’s perfect for entertaining and boasts 42” cabinets, granite counter tops, stainless appliances, tons of storage and the most beautiful view overlooking the pool and lake. The first floor boasts soaring ceilings, hardwood and tile floors, crown moulding, two sliders for easy access to the pool and plantation shutters on the windows to offer the right amount of light or privacy. There is also a bedroom, full sized bathroom and laundry room on the main floor to give guest their own privacy. As you further explore upstairs, you will find the owners suite with a well appointed walk in closet, oversized bathroom with a garden tub, stand up shower, separate toilet room and double vanities. This suite also provides ample space for any size furniture and a sitting area to get cozy. 3 additional bedrooms and bathroom are evenly spaced with lush carpet upstairs. The upstairs offers crown moulding and plantation shutters to match the first floor. To finish off this remarkable home, enjoy your time outside on the brick paved, screened in patio. Here you can relax by the pool or walk down to the floating dock. With an easy, low maintenance yard you will be able to enjoy your time doing what you love. This exceptional property is the epitome of luxury living within its own paradise of Cory Lake Isles. The community offers volleyball, tennis and basketball courts, fitness center, lagoon style pool, playgrounds and so much more. All of the major stuff has been done in this beautiful home and now it’s time for someone to make their own personal touches and call it home. Located in New Tampa and a quick trip to everything you need or want to do in Tampa.

    Zillow last checked:

    Listing updated:

    Listed by:

    Megan Weidenfeller 727-687-2119,

    CHARLES RUTENBERG REALTY INC 727-538-9200

    Bought with:

    Anton Kozub, 3562090

    KELLER WILLIAMS ST PETE REALTY

    Source: Stellar MLS,MLS#: TB8327452MLS LogoOriginating MLS: Suncoast Tampa

    Facts & features

    Interior

    Bedrooms & bathrooms
    • Bedrooms: 5
    • Bathrooms: 3
    • Full bathrooms: 3
    Rooms
    • Room types: Family Room, Dining Room, Living Room, Utility Room
    Primary bedroom
    • Features: Ceiling Fan(s), En Suite Bathroom, Walk-In Closet(s)
    • Level: Second
    • Area: 238 Square Feet
    • Dimensions: 14x17
    Bedroom 2
    • Features: Ceiling Fan(s), Walk-In Closet(s)
    • Level: Second
    • Area: 132 Square Feet
    • Dimensions: 11x12
    Bedroom 3
    • Features: Ceiling Fan(s), Walk-In Closet(s)
    • Level: Second
    • Area: 110 Square Feet
    • Dimensions: 10x11
    Bedroom 4
    • Features: Ceiling Fan(s), Walk-In Closet(s)
    • Level: Second
    • Area: 110 Square Feet
    • Dimensions: 10x11
    Bedroom 5
    • Features: Ceiling Fan(s), Walk-In Closet(s)
    • Level: First
    • Area: 132 Square Feet
    • Dimensions: 11x12
    Primary bathroom
    • Features: Dual Sinks, En Suite Bathroom, Exhaust Fan, Garden Bath, Tub with Separate Shower Stall, Linen Closet
    • Level: Second
    • Area: 120 Square Feet
    • Dimensions: 10x12
    Bathroom 2
    • Features: Exhaust Fan, Tub With Shower, Linen Closet
    • Level: First
    • Area: 72 Square Feet
    • Dimensions: 8x9
    Dining room
    • Level: First
    • Area: 132 Square Feet
    • Dimensions: 11x12
    Family room
    • Features: Ceiling Fan(s)
    • Level: First
    • Area: 272 Square Feet
    • Dimensions: 17x16
    Kitchen
    • Features: Pantry, Granite Counters
    • Level: First
    • Area: 156 Square Feet
    • Dimensions: 12x13
    Living room
    • Features: Ceiling Fan(s)
    • Level: First
    • Area: 288 Square Feet
    • Dimensions: 16x18
    Heating
    • Central
    Cooling
    • Central Air, Zoned
    Appliances
    • Included: Dishwasher, Disposal, Dryer, Electric Water Heater, Exhaust Fan, Microwave, Range, Refrigerator, Washer
    • Laundry: Inside, Laundry Room
    Features
    • Ceiling Fan(s), Crown Molding, Eating Space In Kitchen, High Ceilings, Kitchen/Family Room Combo, PrimaryBedroom Upstairs, Stone Counters, Thermostat, Walk-In Closet(s)
    • Flooring: Carpet, Tile, Hardwood
    • Doors: Sliding Doors
    • Windows: Blinds
    • Has fireplace: No
    Interior area
    • Total structure area: 3,844
    • Total interior livable area: 2,872 sqft

    Property

    Parking
    • Total spaces: 3
    • Parking features: Driveway, Garage Door Opener
    • Attached garage spaces: 3
    • Has uncovered spaces: Yes
    • Details: Garage Dimensions: 22x30
    Accessibility
    • Accessibility features: Visitor Bathroom, Accessible Washer/Dryer, Central Living Area, Grip-Accessible Features
    Features
    • Levels: Two
    • Stories: 2
    • Patio & porch: Covered, Rear Porch, Screened
    • Exterior features: Irrigation System, Sidewalk, Sprinkler Metered
    • Has private pool: Yes
    • Pool features: Gunite, In Ground, Screen Enclosure
    • Has view: Yes
    • View description: Water, Lake
    • Has water view: Yes
    • Water view: Water,Lake
    • Waterfront features: Lake, Lake Front, Lake Privileges, Skiing Allowed
    • Body of water: CORY LAKE
    Lot
    • Size: 9,000 Square Feet
    • Dimensions: 60 x 150
    • Features: City Lot, Landscaped, Sidewalk, Above Flood Plain
    • Residential vegetation: Trees/Landscaped
    Details
    • Parcel number: A15272072700000100033.0
    • Zoning: PD
    • Special conditions: None

    Construction

    Type & style
    • Home type: SingleFamily
    • Architectural style: Contemporary
    • Property subtype: Single Family Residence
    Materials
    • Block, Stucco, Wood Frame
    • Foundation: Slab
    • Roof: Tile
    Condition
    • New construction: No
    • Year built: 2006
    Details
    • Builder name: Avatar Homes

    Utilities & green energy

    • Sewer: Public Sewer
    • Water: Public
    • Utilities for property: BB/HS Internet Available, Cable Available, Electricity Connected, Fiber Optics, Sewer Connected, Sprinkler Meter, Street Lights, Underground Utilities, Water Connected
    Green energy
    • Water conservation: Drip Irrigation

    Community & HOA

    Community
    • Features: Boat Slip, Community Boat Ramp, Dock, Lake, Association Recreation - Owned, Clubhouse, Deed Restrictions, Dog Park, Fitness Center, Gated Community - Guard, Golf Carts OK, Park, Playground, Pool, Sidewalks, Tennis Court(s)
    • Security: Gated Community, Security System, Smoke Detector(s)
    • Pet fee: $0 monthly
    • Subdivision: CORY LAKE ISLES PH 5 UN 1
    HOA
    • Has HOA: Yes
    • Amenities included: Basketball Court, Clubhouse, Fence Restrictions, Fitness Center, Park, Playground, Pool, Recreation Facilities, Security, Tennis Court(s)
    • Services included: 24-Hour Guard, Community Pool, Recreational Facilities, Security
    • HOA fee: $26 monthly
    • HOA name: Amanda Schewe
    • HOA phone: 813-341-0943
    Location
    • Region: Tampa

    Financial & listing details

    • Price per square foot: $202/sqft
    • Tax assessed value: $515,564
    • Annual tax amount: $8,149
    • Date on market: 12/5/2024
    • Cumulative days on market: 131 days
    • Listing terms: Cash,Conventional,VA Loan
    • Ownership: Fee Simple
    • Total actual rent: 0
    • Electric utility on property: Yes
    • Road surface type: Paved, Asphalt

    Price history

    DateEventPrice
    6/17/2025Sold$580,000-14.1%$202/sqft
    Source: Stellar MLS #TB8327452 Report a problem
    4/30/2025Pending sale$675,000$235/sqft
    Source: Stellar MLS #TB8327452 Report a problem
    4/18/2025Listed for sale$675,000$235/sqft
    Source: Stellar MLS #TB8327452 Report a problem
    4/5/2025Pending sale$675,000$235/sqft
    Source: Stellar MLS #TB8327452 Report a problem
    3/5/2025Price change$675,000-3.6%$235/sqft
    Source: Stellar MLS #TB8327452 Report a problem
    1/29/2025Price change$700,000-3.4%$244/sqft
    Source: Stellar MLS #TB8327452 Report a problem
    12/5/2024Listed for sale$725,000-3.3%$252/sqft
    Source: Stellar MLS #TB8327452 Report a problem
    8/30/2024Listing removed$750,000+18.1%$261/sqft
    Source: Stellar MLS #T3536168 Report a problem
    8/29/2024Price change$635,000-15.3%$221/sqft
    Source: Stellar MLS #T3536168 Report a problem
    7/31/2024Price change$750,000-3.2%$261/sqft
    Source: Stellar MLS #T3536168 Report a problem
    7/17/2024Price change$775,000-2.8%$270/sqft
    Source: Stellar MLS #T3536168 Report a problem
    7/10/2024Price change$797,500-3.9%$278/sqft
    Source: Stellar MLS #T3536168 Report a problem
    6/28/2024Listed for sale$829,900$289/sqft
    Source: Stellar MLS #T3536168 Report a problem
    6/13/2024Listing removed$829,900$289/sqft
    Source: NextHome #T3521980 Report a problem
    6/5/2024Price change$829,900-2.2%$289/sqft
    Source: Stellar MLS #T3521980 Report a problem
    4/27/2024Listed for sale$849,000+142.6%$296/sqft
    Source: Stellar MLS #T3521980 Report a problem
    9/22/2015Sold$350,000-6.6%$122/sqft
    Source: Stellar MLS #T2757814 Report a problem
    6/26/2015Listed for sale$374,900+46.4%$131/sqft
    Source: BULLS REALTY LLC #T2757814 Report a problem
    5/18/2015Sold$256,100-32.6%$89/sqft
    Source: Public Record Report a problem
    5/15/2015Price change$379,900+379800%$132/sqft
    Source: BULLS REALTY LLC #T2757814 Report a problem
    4/8/2015Price change$100-100%
    Source: Auction.com Report a problem
    4/2/2015Listed for sale$429,000+10%$149/sqft
    Source: EXIT BAYSHORE REALTY #T2749419 Report a problem
    10/3/2014Listing removed$2,400$1/sqft
    Source: EXIT BAYSHORE REALTY (775278) #T2718033 Report a problem
    9/24/2014Listed for rent$2,400$1/sqft
    Source: EXIT BAYSHORE REALTY (775278) #T2718033 Report a problem
    4/8/2014Listing removed$2,400$1/sqft
    Source: EXIT BAYSHORE REALTY #T2606545 Report a problem
    12/22/2013Listed for rent$2,400$1/sqft
    Source: EXIT BAYSHORE REALTY #T2606545 Report a problem
    5/26/2012Listing removed$389,900-14.1%$136/sqft
    Source: HOME SEARCH REALTY #T2516081 Report a problem
    12/8/2006Sold$454,000+5.2%$158/sqft
    Source: Stellar MLS #T2207829 Report a problem
    5/1/2006Sold$431,600$150/sqft
    Source: Public Record Report a problem

    Public tax history

    YearProperty taxesTax assessment
    2025$13,834 +62.8%$515,564 +64.2%
    2024$8,500 +4.3%$314,019 +3%
    2023$8,149 +0.3%$304,873 +3%
    2022$8,121 -11.9%$295,993 +3%
    2021$9,220 +4.6%$287,372 +1.4%
    2020$8,813 +4%$283,404 +2.3%
    2019$8,474 $277,032 +1.9%
    2018$8,474 -1.4%$271,867 +2.1%
    2017$8,594 +2.5%$266,275 -5.7%
    2016$8,385 -3.5%$282,464 -2.4%
    2015$8,690 -11.2%$289,479 +6.6%
    2014$9,785 $271,543 +8.6%
    2013$9,785 +20.1%$250,041 +8.1%
    2012$8,144 +1.7%$231,399 +3%
    2011$8,008 -6.5%$224,659 -10.5%
    2010$8,564 -5.1%$251,016 -7.4%
    2009$9,022 -16.1%$271,126 -18.7%
    2008$10,753 +1.7%$333,647 -9%
    2007$10,574 +78.9%$366,802 +107.9%
    2006$5,909 +63.7%$176,400 +133.3%
    2005$3,609 $75,600 +727.6%
    2004-- $9,135
    Find assessor info on the county website

    Neighborhood: Cory Lake Isles

    Nearby schools

    GreatSchools rating
    Schools provided by the listing agent
    • Elementary: Hunter's Green-HB
    • Middle: Benito-HB
    • High: Wharton-HB

    Source: Stellar MLS. This data may not be complete. We recommend contacting the local school district to confirm school assignments for this home.

    Get a cash offer in 3 minutes
    Find out how much your home could sell for in as little as 3 minutes with a no-obligation cash offer.
    Estimated market value
    $566,700
    Get a cash offer in 3 minutes
    Find out how much your home could sell for in as little as 3 minutes with a no-obligation cash offer.
    Estimated market value
    $566,700