Exceptional custom home offering 4,824 square feet of luxury living on 2.5 private, fully wooded acres. Featuring 5 bedrooms, 4 baths, three living areas, dual laundry rooms, and an oversized 3-car garage, this remarkable property combines elegance, privacy, and outstanding amenities in a peaceful setting that feels like living in your own national park. The thoughtfully designed floor plan showcases 10-foot ceilings, marble and granite flooring, beautiful cherry cabinetry, abundant windows, and central vacuum throughout. The main living room features vaulted ceilings and a fireplace, while the upper-level family room offers another fireplace and deck access overlooking the private backyard. The gourmet kitchen is appointed with granite countertops, Sub-Zero refrigerator, Thermador gas cooktop, double ovens, microwave, and dishwasher. The luxurious primary suite includes a two-sided fireplace shared with the spa-inspired bath featuring marble finishes, dual vanities, jetted tub, stand-alone shower, and walk-in closet. The walkout lower level offers a spacious family room with gas fireplace, wet bar, included TV and pool table, plus additional bedrooms with ensuite or shared bath access. Outdoor amenities include a professionally landscaped and fully fenced backyard of approximately 1.5 acres, custom wood-burning firepit, chiminea, lighted basketball hoop, lighted horseshoe pit, pitcher's mound, low-voltage landscape lighting, and natural gas hookup for grilling. Additional features include dual furnaces with central air conditioning, dual water heaters, dual laundry rooms with washers and dryers included, oversized garage with high-lift door, custom cabinetry, and wiring for a future car lift. Located in a desirable neighborhood with reasonable HOA dues and award-winning District 38 schools, this exceptional property offers luxury, privacy, and incredible spaces for family living and entertaining.
Sold for $1,150,000
Zillow last checked:
Listing updated:
Bought with:
Nathan Johnson MRP GRI CRS ABR
RE/MAX Real Estate Group LLC
Source: elevateMLS,MLS#: 1666054
Price history
| Date | Event | Price |
|---|---|---|
| 8/7/2026 | Sold | $1,150,000-4.2%$238/sqft |
Source:  elevateMLS #1666054 Report a problem elevateMLS #1666054 Report a problem | ||
| 7/24/2026 | Pending sale | $1,200,000$249/sqft |
Source:  REcolorado as distributed by MLS GRID #2843246 Report a problem REcolorado as distributed by MLS GRID #2843246 Report a problem | ||
| 7/15/2026 | Contingent | $1,200,000$249/sqft |
Source: elevateMLS #1666054 Report a problem | ||
| 6/27/2026 | Listed for sale | $1,200,000+130.8%$249/sqft |
Source: elevateMLS #1666054 Report a problem | ||
| 6/5/2003 | Sold | $519,900-5.6%$108/sqft |
Source: Public Record Report a problem | ||
| 3/27/2001 | Sold | $550,500+669.4%$114/sqft |
Source: Public Record Report a problem | ||
| 5/25/1999 | Sold | $71,550$15/sqft |
Source: Public Record Report a problem | ||
Nearby homes
- $850,0003 bd3 ba4.3k sqft18025 Bankhurst Ct, Monument, CO 80132Off Market
- $1,029,4004 bd3 ba4.9k sqft17930 Queensmere Dr, Monument, CO 80132Off Market
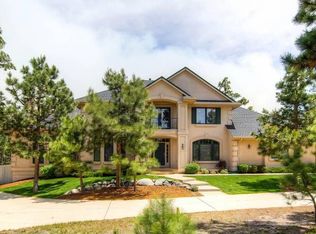
- $1,148,7004 bd3 ba4.8k sqft17940 Queensmere Dr, Monument, CO 80132Off Market

- $1,088,6005 bd5 ba5.6k sqft18035 Bankhurst Ct, Monument, CO 80132Off Market

Get a cash offer in 3 minutes
Find out how much your home could sell for in as little as 3 minutes with a no-obligation cash offer.
Estimated market value
$1,144,700
