Welcome to this wonderful 3 bedroom, 2 bath home with a separate guest suite and a workshop in Magnolia Bend Subdivision, set on a large lot with electric gate access and beautifully manicured landscaping. The exterior also features color-changing recessed lighting that wraps around the entire home, adding both ambiance and a striking visual touch. The interior and exterior were repainted in 2023, along with the installation of 11 new interior doors with updated hardware. A new roof is being installed August 2025. Inside, you’ll find a spacious and comfortable layout. The living room features a stately brick fireplace, built-in bookcases, wood look tile floors, and great natural light throughout. The kitchen is both functional and stylish, with granite countertops, a gas stove, stainless steel appliances, a center island, and plenty of cabinet and counter space. All bedrooms are nicely sized, and the large primary suite offers a spacious bathroom with dual vanities and 2 walk-in closets. The expansive backyard offers even more to enjoy. A large covered carport, covered back patio and an extended patio area for relaxing or entertaining, and a fully fenced yard with plenty of room to enjoy. Attached to the carport is a very large storage room with a half bath that’s currently set up as a salon, but could easily be used as a guest suite, game room, or whatever you desire. A separate 12x24 workshop with AC and electricity adds even more flexibility and storage. Don’t miss your opportunity to own this impressive home! Call to schedule your showing today!
Sold
Price Unknown
18015 Burnham Way, Greenwell Springs, LA 70739
3beds
1,901sqft
Single Family Residence, Residential
Built in 1990
0.35 Acres Lot
$351,800 Zestimate®
$--/sqft
$2,400 Estimated rent
Home value
$351,800
$334,000 - $373,000
$2,400/mo
Zestimate® history
Owner options
List your home for rent
$2,400/mo
Rent Zestimate®
Find your next renter with Zillow Rental Manager. Plus, with online applications, you can quickly screen prospective tenants – for free.
$2,400/mo
Rent Zestimate®
Refinance and save
Refinancing to a lower rate could help reduce your monthly payments and save thousands over the life of the loan.
Explore your selling options
Work with a Zillow partner agent
Leverage their expertise and Zillow's premium Showcase listings to get your home seen by more buyers.
Get startedList with your own agent
Get your home in front of millions of buyers by listing it on Zillow.
Learn how to do itSell it yourself
Take full control of how buyers see your home on Zillow by listing For Sale by Owner (FSBO).
List your homeWhat's special
Zillow last checked:
Listing updated:
Listed by:
Lizzie Blair Benzer,
Geaux-2 Realty
Bought with:
Brittany Henderson, 0995701892
South Haven Realty
Source: ROAM MLS,MLS#: 2025013871
Facts & features
Interior
Bedrooms & bathrooms
- Bedrooms: 3
- Bathrooms: 3
- Full bathrooms: 2
- Partial bathrooms: 1
Rooms
- Room types: Bedroom, Primary Bedroom, Dining Room, Kitchen, Living Room, Storage
Primary bedroom
- Features: En Suite Bath, Ceiling Fan(s), Tray Ceiling(s)
- Level: First
- Area: 201.5
- Dimensions: 13 x 15.5
Bedroom 1
- Level: First
- Area: 122.1
- Dimensions: 11 x 11.1
Bedroom 2
- Level: First
- Area: 126.5
- Dimensions: 11 x 11.5
Primary bathroom
- Features: Double Vanity, Walk-In Closet(s), Separate Shower, Soaking Tub
Dining room
- Level: First
- Area: 147.4
- Width: 11
Kitchen
- Features: Granite Counters, Kitchen Island
- Level: First
- Area: 163.68
Living room
- Level: First
- Area: 535.23
Heating
- Central
Cooling
- Central Air
Appliances
- Included: Gas Cooktop, Dishwasher, Disposal, Stainless Steel Appliance(s)
- Laundry: Laundry Room
Features
- Flooring: Ceramic Tile
- Number of fireplaces: 1
Interior area
- Total structure area: 3,193
- Total interior livable area: 1,901 sqft
Property
Parking
- Parking features: Carport, Concrete, Driveway
- Has carport: Yes
Features
- Stories: 1
Lot
- Size: 0.35 Acres
- Dimensions: 100 x 150
Details
- Parcel number: 03134067
- Special conditions: Standard
Construction
Type & style
- Home type: SingleFamily
- Architectural style: Traditional
- Property subtype: Single Family Residence, Residential
Materials
- Brick Siding, Fiber Cement, Frame
- Foundation: Slab
Condition
- New construction: No
- Year built: 1990
Utilities & green energy
- Gas: City/Parish
- Sewer: Public Sewer
- Water: Public
Community & HOA
Community
- Subdivision: Magnolia Bend
Location
- Region: Greenwell Springs
Financial & listing details
- Tax assessed value: $280,300
- Annual tax amount: $2,623
- Date on market: 7/25/2025
- Listing terms: Cash,Conventional,FHA,FMHA/Rural Dev,VA Loan
Price history
| Date | Event | Price |
|---|---|---|
| 9/5/2025 | Sold | -- |
Source:  ROAM MLS #2025013871 Report a problem ROAM MLS #2025013871 Report a problem | ||
| 8/7/2025 | Pending sale | $349,000$184/sqft |
Source: ROAM MLS #2025013871 Report a problem | ||
| 8/4/2025 | Price change | $349,000-1.7%$184/sqft |
Source: ROAM MLS #2025013871 Report a problem | ||
| 7/31/2025 | Price change | $354,900-2.7%$187/sqft |
Source: ROAM MLS #2025013871 Report a problem | ||
| 7/25/2025 | Listed for sale | $364,900+19.6%$192/sqft |
Source: ROAM MLS #2025013871 Report a problem | ||
| 12/21/2022 | Sold | -- |
Source: ROAM MLS #2022008853 Report a problem | ||
| 10/28/2022 | Contingent | $305,000$160/sqft |
Source: ROAM MLS #2022008853 Report a problem | ||
| 9/27/2022 | Price change | $305,000-3.1%$160/sqft |
Source: ROAM MLS #2022008853 Report a problem | ||
| 9/3/2022 | Price change | $314,900-1.6%$166/sqft |
Source: ROAM MLS #2022008853 Report a problem | ||
| 7/5/2022 | Price change | $319,900-3.1%$168/sqft |
Source: ROAM MLS #2022008853 Report a problem | ||
| 6/8/2022 | Listed for sale | $330,000$174/sqft |
Source: ROAM MLS #2022008853 Report a problem | ||
| 2/1/1999 | Sold | -- |
Source: Public Record Report a problem | ||
Public tax history
| Year | Property taxes | Tax assessment |
|---|---|---|
| 2025 | $2,623 -0.4% | $28,030 |
| 2024 | $2,634 -3.8% | $28,030 |
| 2023 | $2,738 +93.9% | $28,030 +56.2% |
| 2022 | $1,412 | $17,950 |
| 2021 | $1,412 +1.9% | $17,950 |
| 2020 | $1,386 -42.9% | $17,950 |
| 2019 | $2,427 +1.1% | $17,950 |
| 2018 | $2,400 +70.1% | $17,950 |
| 2017 | $1,411 | $17,950 +45.1% |
| 2016 | $1,411 +6.3% | $12,368 -20.2% |
| 2015 | $1,327 | $15,500 |
| 2014 | -- | $15,500 |
| 2013 | -- | $15,500 |
| 2012 | -- | $15,500 |
| 2011 | -- | $15,500 |
| 2010 | -- | $15,500 +5.4% |
| 2001 | $784 +2.8% | $14,700 |
| 2000 | $762 | $14,700 |
Find assessor info on the county website
Neighborhood: 70739
Nearby homes
- $308,8004 bd2 ba1.8k sqft17943 Burnham Way, Greenwell Springs, LA 70739Off Market
- $329,9003 bd2 ba2k sqft18025 Burnham Way, Greenwell Springs, LA 70739For Sale
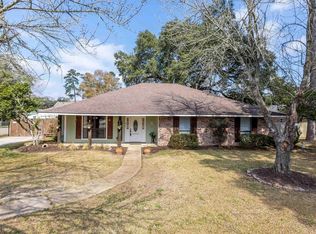
- $386,0003 bd3 ba2.2k sqft18022 Magnolia Bend Rd, Greenwell Springs, LA 70739Off Market

- $232,0003 bd2 ba1.9k sqft18012 Magnolia Bend Rd, Greenwell Springs, LA 70739Off Market
- $--4 bd4 ba2.9k sqft17832 Magnolia Bend Rd, Greenwell Springs, LA 70739Sold
- $296,600-- bd-- ba2k sqft17983 Burnham Way, Greenwell Springs, LA 70739Off Market
- $362,000-- bd-- ba2k sqft18014 Burnham Way, Greenwell Springs, LA 70739Off Market
- $362,8003 bd2 ba2.1k sqft18035 Burnham Way, Greenwell Springs, LA 70739Off Market
Nearby schools
GreatSchools rating
- NABellingrath Hills Elementary SchoolGrades: PK-KDistance: 0.4 mi
- 7/10Central Middle SchoolGrades: 6-8Distance: 4 mi
- 8/10Central High SchoolGrades: 9-12Distance: 2.1 mi
Schools provided by the listing agent
- District: Central Community
Source: ROAM MLS. This data may not be complete. We recommend contacting the local school district to confirm school assignments for this home.
Get a cash offer in 3 minutes
Find out how much your home could sell for in as little as 3 minutes with a no-obligation cash offer.
Estimated market value
$351,800
Get a cash offer in 3 minutes
Find out how much your home could sell for in as little as 3 minutes with a no-obligation cash offer.
Estimated market value
$351,800
- Louisiana
- East Baton Rouge Parish
- Greenwell Springs
- 70739
- 18015 Burnham Way
Nearby cities
Nearby zip codes
Other Greenwell Springs Topics
- Apartments for Rent in 70739
- Houses for Sale in 70739
- Houses for Rent in 70739
- 70739 Real Estate
- Greenwell Springs Condos
- Houses for Sale in Greenwell Springs
- Newest Listings in Greenwell Springs
- Greenwell Springs Home Values
- Greenwell Springs Real Estate Agents
- Greenwell Springs Refinance
- Greenwell Springs Mortgage Rates
