Welcome to your dream home at 18015 Cliffside Dr, Strongsville, where elegance meets comfort in this beautifully updated sanctuary. This 2-bedroom, 3-bathroom gem is a perfect blend of modern upgrades and timeless charm, offering the ideal living space for those seeking quality and style. Be greeted by the carpeted living room featuring a stunning stone fireplace, creating a warm and inviting atmosphere for family gatherings or cozy evenings. From here, enjoy seamless access to the outdoor raised deck, perfect for morning coffee or evening relaxation. The heart of the home is the meticulously upgraded kitchen, boasting sleek quartz countertops that provide ample space for culinary adventures. Every detail has been thoughtfully updated from the electrical panel to the new ceramic tile floors in the bathrooms, offering a worry-free lifestyle with brand-new lights, door hardware, and a fresh coat of paint. Downstairs, sleep comes easy in the spacious bedrooms, both with walkout access to the back and designed for ultimate comfort with large closets to accommodate your wardrobe needs. The bathrooms exude modern elegance, featuring new sinks and shower hardware, ensuring every visit is a luxurious experience. This ranch home with a walkout basement, promises a lifestyle of comfort, convenience, and joy. Don’t miss the chance to call this stunning property your own. Contact us today to schedule a viewing and take the first step towards your new beginning.
Closed
$250,000
18015 Cliffside Dr #4942, Strongsville, OH 44136
2beds
1,696sqft
Condominium
Built in 1976
-- sqft lot
$267,300 Zestimate®
$147/sqft
$2,071 Estimated rent
Home value
$267,300
$241,000 - $297,000
$2,071/mo
Zestimate® history
Owner options
List your home for rent
$2,071/mo
Rent Zestimate®
Find your next renter with Zillow Rental Manager. Plus, with online applications, you can quickly screen prospective tenants – for free.
$2,071/mo
Rent Zestimate®
Refinance and save
$2,573/mo
Est. payment
Refinancing to a lower rate could help reduce your monthly payments and save thousands over the life of the loan.
$2,573/mo
Est. payment
Explore your selling options
Work with a Zillow partner agent
Leverage their expertise and Zillow's premium Showcase listings to get your home seen by more buyers.
Get startedList with your own agent
Get your home in front of millions of buyers by listing it on Zillow.
Learn how to do itSell it yourself
Take full control of how buyers see your home on Zillow by listing For Sale by Owner (FSBO).
List your homeWhat's special
Sleek quartz countertopsSpacious bedroomsOutdoor raised deckStunning stone fireplaceNew ceramic tile floorsLarge closetsUpgraded kitchen
Zillow last checked:
Listing updated:
Listed by:
Anthony R Latina anthonylatinarealestate@gmail.com440-465-5611,
RE/MAX Crossroads Properties
Bought with:
Rebecca L Frehmeyer, 2015003043
Russell Real Estate Services
Source: MLS Now,MLS#: 5091634 Originating MLS: Akron Cleveland Association of REALTORS
Originating MLS: Akron Cleveland Association of REALTORSFacts & features
Interior
Bedrooms & bathrooms
- Bedrooms: 2
- Bathrooms: 3
- Full bathrooms: 3
- Main level bathrooms: 1
Primary bedroom
- Description: Flooring: Luxury Vinyl Tile
- Level: Lower
Bedroom
- Description: Flooring: Luxury Vinyl Tile
- Level: Lower
Primary bathroom
- Description: Flooring: Tile
- Level: Lower
Bathroom
- Description: Flooring: Tile
- Level: Lower
Bathroom
- Description: Flooring: Tile
- Level: First
Dining room
- Description: Flooring: Carpet
- Level: First
Eat in kitchen
- Description: Flooring: Luxury Vinyl Tile
- Level: First
Family room
- Description: Flooring: Carpet
- Level: First
Laundry
- Description: Flooring: Tile
- Level: First
Heating
- Forced Air, Gas
Cooling
- Central Air
Appliances
- Included: Dryer, Dishwasher, Microwave, Range, Refrigerator, Washer
- Laundry: Lower Level
Features
- Basement: Full,Finished,Walk-Out Access
- Number of fireplaces: 1
- Fireplace features: Living Room, Wood Burning
Interior area
- Total structure area: 1,696
- Total interior livable area: 1,696 sqft
- Finished area above ground: 848
- Finished area below ground: 848
Property
Parking
- Total spaces: 2
- Parking features: Attached, Concrete, Direct Access, Electricity, Garage, Garage Door Opener, Oversized
- Attached garage spaces: 2
Features
- Levels: One
- Stories: 1
- Patio & porch: Deck, Patio
- Has view: Yes
- View description: Trees/Woods
Lot
- Features: Wooded
Details
- Parcel number: 39604322
- Special conditions: Standard
Construction
Type & style
- Home type: Condo
- Architectural style: Ranch
- Property subtype: Condominium
Materials
- Wood Siding
- Roof: Asphalt,Fiberglass
Condition
- Updated/Remodeled
- Year built: 1976
Utilities & green energy
- Sewer: Public Sewer
- Water: Public
Community & HOA
Community
- Subdivision: Cliffs Condo
HOA
- Has HOA: Yes
- Services included: Common Area Maintenance, Maintenance Grounds, Maintenance Structure, Pest Control, Snow Removal
- HOA fee: $725 annually
- HOA name: Ledgewood
- Second HOA fee: $284 monthly
Location
- Region: Strongsville
Financial & listing details
- Price per square foot: $147/sqft
- Tax assessed value: $207,000
- Annual tax amount: $3,911
- Date on market: 12/27/2024
- Cumulative days on market: 78 days
Price history
| Date | Event | Price |
|---|---|---|
| 2/13/2025 | Sold | $250,000-3.8%$147/sqft |
Source:  MLS Now #5091634 Report a problem MLS Now #5091634 Report a problem | ||
| 2/9/2025 | Pending sale | $259,900$153/sqft |
Source: MLS Now #5091634 Report a problem | ||
| 1/16/2025 | Contingent | $259,900$153/sqft |
Source: MLS Now #5091634 Report a problem | ||
| 12/27/2024 | Listed for sale | $259,900-3.7%$153/sqft |
Source: MLS Now #5091634 Report a problem | ||
| 12/12/2024 | Listing removed | $269,900$159/sqft |
Source: MLS Now #5086240 Report a problem | ||
| 11/22/2024 | Listed for sale | $269,900+42.1%$159/sqft |
Source: MLS Now #5086240 Report a problem | ||
| 10/17/2024 | Sold | $190,000+54.6%$112/sqft |
Source: Public Record Report a problem | ||
| 12/15/1995 | Sold | $122,900$72/sqft |
Source: Public Record Report a problem | ||
Public tax history
| Year | Property taxes | Tax assessment |
|---|---|---|
| 2025 | $3,483 0% | $72,450 |
| 2024 | $3,483 -11% | $72,450 +18.5% |
| 2023 | $3,912 +0.7% | $61,150 |
| 2022 | $3,884 +0.7% | $61,150 |
| 2021 | $3,857 +16.8% | $61,150 +32% |
| 2020 | $3,301 +2.9% | $46,310 +0% |
| 2019 | $3,206 +9.9% | $46,300 0% |
| 2018 | $2,917 +4.1% | $46,310 +12.4% |
| 2017 | $2,803 -3% | $41,200 |
| 2016 | $2,891 +5% | $41,200 |
| 2015 | $2,753 -9.3% | $41,200 -7% |
| 2014 | $3,034 +1.4% | $44,310 |
| 2013 | $2,992 +3.6% | $44,310 |
| 2012 | $2,888 -12.8% | $44,310 -15.3% |
| 2011 | $3,311 +896.8% | $52,330 |
| 2010 | $332 -89.9% | $52,330 |
| 2009 | $3,303 -0.6% | $52,330 -8% |
| 2008 | $3,322 +3.7% | $56,880 |
| 2007 | $3,203 +11% | $56,880 |
| 2006 | $2,885 +0.2% | $56,880 +5.7% |
| 2005 | $2,880 +1.2% | $53,800 |
| 2004 | $2,846 +5% | $53,800 |
| 2003 | $2,710 +6.4% | $53,800 +7.5% |
| 2002 | $2,548 -49.3% | $50,050 |
| 2001 | $5,025 -0.1% | $50,050 |
| 2000 | $5,030 | $50,050 |
Find assessor info on the county website
Neighborhood: 44136
Nearby homes
- $190,0002 bd3 ba848 sqft18015 Cliffside Dr, Strongsville, OH 44136Sold
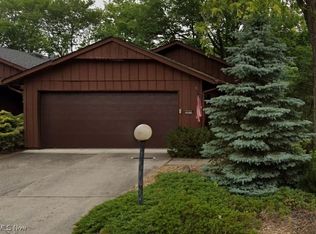
- $266,6002 bd2 ba1.8k sqft18021 Cliffside Dr #4943, Strongsville, OH 44136Off Market
- $205,0002 bd2 ba1.6k sqft17945 Cliffside Dr #4940, Strongsville, OH 44136Sold
- $205,0002 bd3 ba1.6k sqft17945 Cliffside Dr, Strongsville, OH 44136Sold
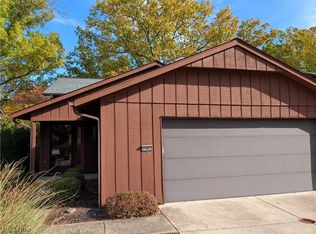
- $331,0002 bd2 ba2k sqft18035 Cliffside Dr #4944, Strongsville, OH 44136Sold
- $331,0002 bd3 ba2k sqft18035 Cliffside Dr, Strongsville, OH 44136Sold
- $210,0002 bd3 ba1.7k sqft17933 Cliffside Dr #4939, Strongsville, OH 44136Sold
- $299,0002 bd3 ba1.7k sqft17933 Cliffside Dr, Strongsville, OH 44136Sold
Nearby schools
GreatSchools rating
- 7/10Muraski Elementary SchoolGrades: K-5Distance: 1.3 mi
- 8/10Strongsville Middle SchoolGrades: 6-8Distance: 0.6 mi
- 9/10Strongsville High SchoolGrades: 9-12Distance: 1.7 mi
Schools provided by the listing agent
- District: Strongsville CSD - 1830
Source: MLS Now. This data may not be complete. We recommend contacting the local school district to confirm school assignments for this home.
Get a cash offer in 3 minutes
Find out how much your home could sell for in as little as 3 minutes with a no-obligation cash offer.
Estimated market value
$267,300
Get a cash offer in 3 minutes
Find out how much your home could sell for in as little as 3 minutes with a no-obligation cash offer.
Estimated market value
$267,300
- Ohio
- Cuyahoga County
- Strongsville
- 44136
- 18015 Cliffside Dr Unit 4942
Nearby cities
Nearby zip codes
Other Strongsville Topics
