Located in the Kingsview Village community, this spacious home has been freshly painted throughout and features hardwood flooring throughout most of the main level. The main level includes a separate office that can also serve as a fifth bedroom. The kitchen features a brand-new floor, two pantries, and an adjoining breakfast room addition with a sliding glass door leading to the rear deck. Large windows throughout the home provide plenty of natural light. Upstairs, brand-new plush carpeting has been installed throughout. The large primary suite features a cathedral ceiling and two walk-in closets. Additional bedrooms provide flexible living space, and the conveniently located upper-level laundry eliminates the need to carry laundry between floors. The finished walk-out lower level provides additional living and recreational space with direct access to the rear yard. Additional features include a two-car garage and a floor plan offering plenty of space across three finished levels. Kingsview Village offers a community pool, tennis courts, and tot lots and is conveniently located just minutes from the Maryland SoccerPlex, shopping, dining, and major commuter routes.
Under contract
$875,000
18015 Coachmans Rd, Germantown, MD 20874
5beds
4,201sqft
Single Family Residence
Built in 2000
9,669 Square Feet Lot
$882,900 Zestimate®
$208/sqft
$84/mo HOA
What's special
Two-car garageFreshly painted throughoutSpacious homeConveniently located upper-level laundry
- 13 days
- 516
- 33
Zillow last checked:
Listing updated:
Listed by:
Kevin Grolig 240-793-7495,
Compass (240) 219-2422
Source: Bright MLS,MLS#: MDMC2243200
Facts & features
Interior
Bedrooms & bathrooms
- Bedrooms: 5
- Bathrooms: 4
- Full bathrooms: 3
- 1/2 bathrooms: 1
- Main level bathrooms: 1
- Main level bedrooms: 1
Basement
- Area: 1275
Heating
- Forced Air, Natural Gas
Cooling
- Central Air, Electric
Appliances
- Included: Dishwasher, Disposal, Dryer, Exhaust Fan, Refrigerator, Cooktop, Washer, Water Heater, Gas Water Heater
- Laundry: Upper Level
Features
- Family Room Off Kitchen, Open Floorplan, Floor Plan - Traditional, Eat-in Kitchen, Kitchen Island, Pantry, Walk-In Closet(s), Dry Wall
- Flooring: Carpet, Luxury Vinyl, Wood
- Doors: Six Panel
- Windows: Double Pane Windows
- Basement: Finished,Walk-Out Access
- Number of fireplaces: 1
- Fireplace features: Gas/Propane
Interior area
- Total structure area: 4,201
- Total interior livable area: 4,201 sqft
- Finished area above ground: 2,926
- Finished area below ground: 1,275
Property
Parking
- Total spaces: 2
- Parking features: Garage Faces Front, Attached
- Attached garage spaces: 2
Accessibility
- Accessibility features: None
Features
- Levels: Three
- Stories: 3
- Patio & porch: Deck
- Pool features: Community
Lot
- Size: 9,669 Square Feet
Details
- Additional structures: Above Grade, Below Grade
- Parcel number: 160603269027
- Zoning: R200
- Special conditions: Standard
Construction
Type & style
- Home type: SingleFamily
- Architectural style: Colonial
- Property subtype: Single Family Residence
Materials
- Brick Front
- Foundation: Block
- Roof: Architectural Shingle
Condition
- Good
- New construction: No
- Year built: 2000
Utilities & green energy
- Sewer: Public Sewer
- Water: Public
Community & HOA
Community
- Subdivision: Kingsview Village
HOA
- Has HOA: Yes
- Amenities included: Common Grounds, Community Center, Party Room, Pool, Tennis Court(s), Tot Lots/Playground
- Services included: Common Area Maintenance, Management, Pool(s), Trash, Other
- HOA fee: $84 monthly
- HOA name: KINGSVIEW VILLAGE, HOA
Location
- Region: Germantown
Financial & listing details
- Price per square foot: $208/sqft
- Tax assessed value: $754,300
- Annual tax amount: $8,853
- Date on market: 9/9/2026
- Listing agreement: Exclusive Right To Sell
- Listing terms: Cash,Conventional,FHA,VA Loan
- Ownership: Fee Simple
Estimated market value
$882,900
$839,000 - $927,000
$3,944/mo
Price history
| Date | Event | Price |
|---|---|---|
| 9/11/2026 | Contingent | $875,000$208/sqft |
Source:  Bright MLS #MDMC2243200 Report a problem Bright MLS #MDMC2243200 Report a problem | ||
| 9/9/2026 | Listed for sale | $875,000+129%$208/sqft |
Source: Bright MLS #MDMC2243200 Report a problem | ||
| 1/10/2001 | Sold | $382,031$91/sqft |
Source: Public Record Report a problem | ||
Public tax history
| Year | Property taxes | Tax assessment |
|---|---|---|
| 2025 | $8,161 +2.6% | $722,600 +4.6% |
| 2024 | $7,954 +3.8% | $690,900 +3.9% |
| 2023 | $7,664 +8.6% | $665,133 +4% |
| 2022 | $7,055 +4.3% | $639,367 +4.2% |
| 2021 | $6,765 +0.3% | $613,600 +0.4% |
| 2020 | $6,744 +0.8% | $611,300 +0.8% |
| 2019 | $6,690 -0.2% | $606,700 |
| 2018 | $6,702 -2.7% | $606,700 |
| 2017 | $6,885 +20.6% | $606,700 |
| 2016 | $5,710 | $606,700 -1.6% |
| 2015 | $5,710 | $616,500 +2.5% |
| 2014 | $5,710 | $601,400 +2.6% |
| 2013 | -- | $586,300 +2.6% |
| 2012 | -- | $571,200 |
| 2011 | -- | $571,200 |
| 2010 | -- | $571,200 -24.5% |
| 2009 | -- | $756,380 +12.7% |
| 2008 | -- | $670,882 +14.6% |
| 2007 | -- | $585,386 +17.1% |
| 2006 | -- | $499,890 +13.3% |
| 2005 | -- | $441,266 +15.3% |
| 2004 | -- | $382,643 +18.1% |
| 2003 | -- | $324,020 +0.3% |
| 2002 | -- | $323,086 |
| 2001 | -- | $323,086 |
Find assessor info on the county website
Monthly payment
Est. payment
Payment breakdown
Explore the cost of this home by adjusting the details. Changes won't be saved.Climate risks
Neighborhood: 20874
Nearby schools
Schools provided by the listing agent
- Elementary: Spark M. Matsunaga
- Middle: Kingsview
- High: Northwest
- District: Montgomery County Public Schools
Source: Bright MLS. This data may not be complete. We recommend contacting the local school district to confirm school assignments for this home.
- $843,900-- bd3 ba3k sqft18017 Coachmans Rd, Germantown, MD 20874Off Market
- $889,7005 bd4 ba3k sqft18013 Coachmans Rd, Germantown, MD 20874Off Market
- $1,003,9005 bd5 ba3.4k sqft18019 Coachmans Rd, Germantown, MD 20874Off Market
- $689,100-- bd2 ba2.3k sqft14005 Pikestaff Ct, Germantown, MD 20874Off Market
Similar homes
- $998,0005 bd4 ba4.7k sqft13900 Falconcrest Rd, Germantown, MD 20874For Sale
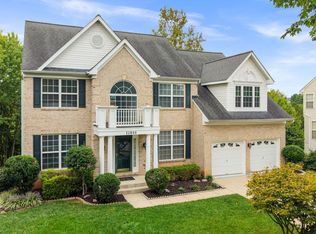
 MLS ID #MDMC2254482, Kevin Grolig, Compass. Bright MLS
 - $850,0004 bd4 ba4k sqft13814 Crownsgate Way, Germantown, MD 20874For Sale
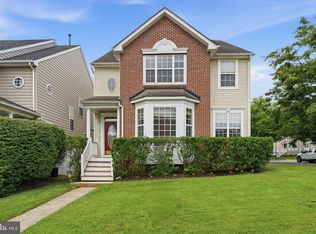 MLS ID #MDMC2247926, Glenn Deckert, Samson Properties. Bright MLS
 - $923,9994 bd5 ba3.5k sqft14112 Bear Creek Dr, Boyds, MD 20841For Sale
 MLS ID #MDMC2245334, Joaquin Cerritos, RE/MAX Realty Group. Bright MLS
 - $769,9006 bd4 ba3.7k sqft24000 Clarksburg Rd, Clarksburg, MD 20871For Sale
 MLS ID #MDMC2255628, Jumei Zhang, Signature Home Realty LLC. Bright MLS
 - $899,9005 bd4 ba4.2k sqft22409 Brook Point Way, Clarksburg, MD 20871For SaleMLS ID #MDMC2243774, Mercedes Fitzgerald, The Agency DC. Bright MLS
- $814,9006 bd4 ba3.3k sqft17004 Spates Hill Rd, Poolesville, MD 20837For SaleMLS ID #MDMC2253642, Jim Brown, LPT Realty, LLC. Bright MLS
- $895,0005 bd4 ba4.1k sqft16904 Continental Ct, Olney, MD 20832For SaleMLS ID #MDMC2251758, John Burgess, Samson Properties. Bright MLS
- $968,5004 bd4 ba4.1k sqft24204 Muscari Ct, Gaithersburg, MD 20882For SaleMLS ID #MDMC2248790, Mr. William Brian Jamison, Route 28 Real Estate. Bright MLS
- $775,0004 bd3 ba2.8k sqft17213 Spates Hill Rd, Poolesville, MD 20837For SaleMLS ID #MDMC2254336, Nancy Jamison Willard, Charles H. Jamison, LLC. Bright MLS
- $789,0005 bd4 ba3.9k sqft13231 Dutrow Dr, Clarksburg, MD 20871For SaleMLS ID #MDMC2244012, Mr. Jonathan S Lahey, EXP Realty, LLC. Bright MLS
- $924,9004 bd4 ba2.5k sqft11533 Flints Grove Ln, Gaithersburg, MD 20878For SaleMLS ID #MDMC2247762, Matthew Klein, Compass. Bright MLS
- $745,0005 bd3 ba2.8k sqft18001 Mill Creek Dr, Rockville, MD 20855For SaleMLS ID #MDMC2250182, German Paraud, Jack Realty Group. Bright MLS
- $879,0004 bd3 ba4k sqft3006 Novak Ter, Burtonsville, MD 20866For SaleMLS ID #MDMC2244148, John Williams, RE/MAX Realty Services. Bright MLS
- $950,0005 bd4 ba4.2k sqft46797 Backwater Dr, Sterling, VA 20164For SaleMLS ID #VALO2133744, Elias Jabra, Long & Foster Real Estate, Inc.. Bright MLS
- $925,0005 bd4 ba4.4k sqft143 Balch Springs Cir SE, Leesburg, VA 20175For SaleMLS ID #VALO2135288, Amit Bargota, Samson Properties. Bright MLS
- $750,0004 bd3 ba2.1k sqft20000 Cinnabar Dr, Gaithersburg, MD 20879For SaleMLS ID #MDMC2250142, Bob Chew, Samson Properties. Bright MLS
- $925,0005 bd4 ba4k sqftAutumn Glen, Herndon, VA 20170For SaleMLS ID #VAFX2333190, Rob Rochon, Rochon Realty, Inc.. Bright MLS
- $675,0004 bd4 ba2.5k sqft9 Red Granite Ct, Gaithersburg, MD 20877For SaleMLS ID #MDMC2245704, Sherese Thompson, Compass. Bright MLS
- $825,0004 bd4 ba4.1k sqftVillages Of Urba, Frederick, MD 21704For SaleMLS ID #MDFR2086246, Eric Steinhoff, LPT Realty, LLC. Bright MLS
- $669,9004 bd4 ba3.3k sqft8104 Pepper Ridge Way, Gaithersburg, MD 20877For SaleMLS ID #MDMC2252322, Yiqun Cen, Evergreen Properties. Bright MLS
