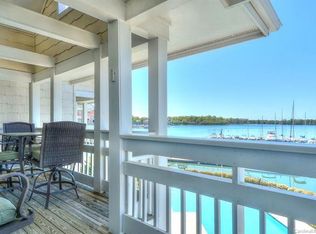
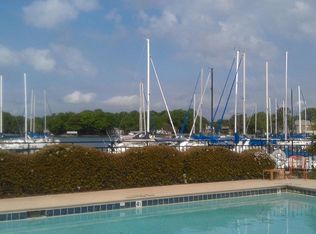
Ground Floor desirable end unit provides additional side windows allowing extended views and sunlit filled rooms. Split bedroom plan with Primary ensuite, walk-in closets and sliding doors open to your waterfront patio. Open Floor Plan great for entertaining and leads to a covered patio to take in the morning view or watching the sunset. Kitchen 42" cabinets with granite and extended counter for storage. All windows and sliding doors have 5" custom plantation shutters. Centrally located near boat docks, pool and boardwalk. Interior freshly painted and move in ready.*Community amenities: day-dock, pier, gazebo, pool, 2 separate tennis/pickleball courts, trails, volleyball, basketball, paddleboard launch and boardwalk around lake.*Lake Norman's Safe Harbor Marina @Kings Point with options of wet/dry storage boat slip rentals or Carefree Boat Club memberships. Centrally located off Catawba Avenue & across from Robbins Park. Port City, Birkdale Village are minutes away.(TV does not convey)
Closed
$791,000
18015 Kings Point Dr APT A, Cornelius, NC 28031
3beds
1,394sqft
Condominium
Built in 1992
-- sqft lot
$774,200 Zestimate®
$567/sqft
$2,335 Estimated rent
Home value
$774,200
$712,000 - $844,000
$2,335/mo
Zestimate® history
Owner options
List your home for rent
$2,335/mo
Rent Zestimate®
Find your next renter with Zillow Rental Manager. Plus, with online applications, you can quickly screen prospective tenants – for free.
$2,335/mo
Rent Zestimate®
Refinance and save
$5,406/mo
Est. payment
Refinancing to a lower rate could help reduce your monthly payments and save thousands over the life of the loan.
$5,406/mo
Est. payment
Explore your selling options
Work with a Zillow partner agent
Leverage their expertise and Zillow's premium Showcase listings to get your home seen by more buyers.
Get startedList with your own agent
Get your home in front of millions of buyers by listing it on Zillow.
Learn how to do itSell it yourself
Take full control of how buyers see your home on Zillow by listing For Sale by Owner (FSBO).
List your homeWhat's special
Waterfront patioPaddleboard launchWalk-in closetsCovered patioExtended counterSliding doorsPrimary ensuite
Zillow last checked:
Listing updated:
Listed by:
Malinda Barkley mbarkley@helenadamsrealty.com,
Helen Adams Realty
Bought with:
Pam Boileau
Ivester Jackson Christie's
Source: Canopy MLS as distributed by MLS GRID,MLS#: 4097750
Facts & features
Interior
Bedrooms & bathrooms
- Bedrooms: 3
- Bathrooms: 2
- Full bathrooms: 2
- Main level bedrooms: 3
Primary bedroom
- Features: Ceiling Fan(s), Split BR Plan, Walk-In Closet(s), Other - See Remarks
- Level: Main
Bedroom s
- Features: Ceiling Fan(s), Walk-In Closet(s)
- Level: Main
Bedroom s
- Features: Ceiling Fan(s), Other - See Remarks
- Level: Main
Bathroom full
- Features: Garden Tub
- Level: Main
Bathroom full
- Features: Storage, Other - See Remarks
- Level: Main
Dining area
- Features: Open Floorplan
- Level: Main
Family room
- Features: Ceiling Fan(s), Other - See Remarks
- Level: Main
Kitchen
- Features: Breakfast Bar, Built-in Features, Kitchen Island, Open Floorplan, Other - See Remarks
- Level: Main
Heating
- Natural Gas
Cooling
- Ceiling Fan(s), Central Air
Appliances
- Included: Dishwasher, Disposal, Electric Oven, Exhaust Fan, Gas Water Heater, Microwave, Plumbed For Ice Maker, Refrigerator, Washer/Dryer
- Laundry: In Bathroom, Laundry Closet, Main Level, Other
Features
- Breakfast Bar, Built-in Features, Soaking Tub, Kitchen Island, Open Floorplan, Pantry, Storage, Walk-In Closet(s), Other - See Remarks
- Flooring: Laminate, Tile
- Doors: Sliding Doors
- Has basement: No
- Fireplace features: Family Room, Gas Log, Gas Unvented
Interior area
- Total structure area: 1,394
- Total interior livable area: 1,394 sqft
- Finished area above ground: 1,394
- Finished area below ground: 0
Property
Parking
- Total spaces: 1
- Parking features: Assigned
- Uncovered spaces: 1
- Details: One assigned parking space #10 directly in front of condo. Additional non-numbered parkings spots available. First come.
Accessibility
- Accessibility features: Bath Grab Bars, No Interior Steps
Features
- Levels: Three Or More
- Stories: 3
- Entry location: Main
- Patio & porch: Covered, Patio, Other
- Exterior features: Other - See Remarks
- Pool features: Community
- Has view: Yes
- View description: Long Range, Water, Year Round
- Has water view: Yes
- Water view: Water
- Waterfront features: Boat Slip (Lease/License), Covered structure, Boat Slip – Community, Dock, Paddlesport Launch Site - Community, Pier - Community, Other - See Remarks, Waterfront
- Body of water: Lake Norman
Lot
- Features: Views
Details
- Additional structures: None
- Parcel number: 00167210
- Zoning: GR
- Special conditions: Standard
- Other equipment: Other - See Remarks
- Horse amenities: None
Construction
Type & style
- Home type: Condo
- Architectural style: Traditional
- Property subtype: Condominium
Materials
- Hardboard Siding, Synthetic Stucco, Wood, Other
- Foundation: Slab
- Roof: Shingle
Condition
- New construction: No
- Year built: 1992
Utilities & green energy
- Sewer: Public Sewer, Other - See Remarks
- Water: City
- Utilities for property: Electricity Connected, Underground Utilities, Other - See Remarks
Community & HOA
Community
- Features: Clubhouse, Lake Access, Picnic Area, Sidewalks, Street Lights, Tennis Court(s), Walking Trails, Other
- Security: Carbon Monoxide Detector(s), Fire Sprinkler System, Smoke Detector(s)
- Subdivision: Kings Point
HOA
- Has HOA: Yes
- HOA fee: $358 monthly
- HOA name: Main Street Management Group
- HOA phone: 704-255-1266
Location
- Region: Cornelius
Financial & listing details
- Price per square foot: $567/sqft
- Tax assessed value: $517,949
- Date on market: 1/4/2024
- Cumulative days on market: 4 days
- Listing terms: Cash,Conventional
- Exclusions: TV in Family Room does not convey.
- Electric utility on property: Yes
- Road surface type: Asphalt, Paved
Price history
| Date | Event | Price |
|---|---|---|
| 1/29/2024 | Sold | $791,000+0.1%$567/sqft |
Source:  Canopy MLS as distributed by MLS GRID #4097750 Report a problem Canopy MLS as distributed by MLS GRID #4097750 Report a problem | ||
| 1/5/2024 | Listed for sale | $790,000$567/sqft |
Source: Canopy MLS as distributed by MLS GRID #4097750 Report a problem | ||
Public tax history
| Year | Property taxes | Tax assessment |
|---|---|---|
| 2025 | -- | $517,949 |
| 2024 | -- | $517,949 |
| 2023 | -- | $517,949 +38% |
| 2022 | -- | $375,300 |
| 2021 | -- | $375,300 |
| 2020 | -- | $375,300 |
| 2019 | $3,182 -14.5% | $375,300 +9.6% |
| 2018 | $3,720 +0.9% | $342,500 |
| 2017 | $3,688 | $342,500 |
| 2016 | $3,688 | $342,500 |
| 2015 | $3,688 +1.6% | $342,500 |
| 2014 | $3,631 | $342,500 |
| 2013 | -- | $342,500 |
| 2012 | -- | $342,500 |
| 2011 | -- | $342,500 +38.9% |
| 2010 | -- | $246,600 |
| 2009 | -- | $246,600 |
| 2008 | -- | $246,600 |
| 2007 | -- | $246,600 |
| 2006 | -- | $246,600 |
| 2005 | -- | $246,600 |
| 2004 | -- | $246,600 |
| 2003 | -- | $246,600 +19.3% |
| 2002 | -- | $206,770 |
| 2001 | -- | $206,770 |
| 2000 | -- | $206,770 |
Find assessor info on the county website
Neighborhood: 28031
Nearby homes
- $737,4003 bd2 ba1.5k sqft18021 Kings Point Dr APT A, Cornelius, NC 28031Off Market
- $805,7003 bd2 ba1.5k sqft18021 Kings Point Dr APT B, Cornelius, NC 28031Off Market
- $782,5003 bd2 ba1.5k sqft18021 Kings Point Dr APT C, Cornelius, NC 28031Off Market
- $799,0003 bd2 ba1.4k sqft18021 Kings Point Dr APT D, Cornelius, NC 28031Off Market
- $687,7003 bd2 ba1.4k sqft18021 Kings Point Dr APT E, Cornelius, NC 28031Off Market
- $758,5003 bd2 ba1.4k sqft18021 Kings Point Dr APT F, Cornelius, NC 28031Off Market
- $720,8003 bd2 ba1.5k sqft18021 Kings Point Dr APT G, Cornelius, NC 28031Off Market
- $662,4003 bd2 ba1.3k sqft18021 Kings Point Dr APT H, Cornelius, NC 28031Off Market
- $781,9003 bd2 ba1.4k sqft18021 Kings Point Dr APT I, Cornelius, NC 28031Off Market
Nearby schools
GreatSchools rating
- 9/10J.V. Washam ElementaryGrades: K-5Distance: 1.6 mi
- 10/10Bailey Middle SchoolGrades: 6-8Distance: 3.2 mi
- 7/10William Amos Hough HighGrades: 9-12Distance: 3.8 mi
Schools provided by the listing agent
- Elementary: J.V. Washam
- Middle: Bailey
- High: William Amos Hough
Source: Canopy MLS as distributed by MLS GRID. This data may not be complete. We recommend contacting the local school district to confirm school assignments for this home.
Get a cash offer in 3 minutes
Find out how much your home could sell for in as little as 3 minutes with a no-obligation cash offer.
Estimated market value
$774,200
Get a cash offer in 3 minutes
Find out how much your home could sell for in as little as 3 minutes with a no-obligation cash offer.
Estimated market value
$774,200
- North Carolina
- Mecklenburg County
- Cornelius
- 28031
- 18015 Kings Point Dr Apartment A
