Luxury Living with Scenic Views, Resort-Style Outdoor Space & Exceptional Design It begins with the pool. From the moment you step onto the property, your eyes are drawn to the sparkling water just beyond the glass doors-a custom-built retreat surrounded by quiet hills, the glow of string lights, and the kind of calm that makes you want to stay a while. Whether it's morning laps, a lazy afternoon on a lounger, or evening gatherings under the pergola swing, the outdoor space was made to be enjoyed. There's even a putting green tucked just beyond the pool deck-your own personal oasis, with nothing but greenbelt and golf course views stretching into the distance. Set just beyond the city limits, this home offers the best of both worlds-peaceful surroundings with quick access to the energy of town. From the curb, it's easy to admire the stone-and-stucco exterior, the perfectly kept landscaping, and the wide driveway leading to a generous three-car garage. The covered entry welcomes you inside, where the details start to unfold. Off the foyer, one of the home's three secondary bedrooms sits quietly to the side-private, with its own ensuite bathroom. In fact, all three secondary bedrooms in the home are thoughtfully designed with their own private baths, offering comfort and autonomy for guests or household members alike. Tucked quietly at the rear of the home is the primary suite. Vaulted ceilings with dark wood beams draw your eyes up, while the hardwood floors beneath keep the space grounded and warm. The large windows face the backyard, filtering in soft natural light. The ensuite bathroom feels like a private spa-complete with a soaking tub, spacious walk-in shower with a bench, dual marble vanities, and a custom-designed closet with thoughtful built-ins. The formal dining room opens up with warm wood floors, crown molding, and a tray ceiling. Light spills in through the shutters, and it's easy to imagine everything from holiday dinners to quiet evening meals in this graceful setting. Nearby, a home office offers a beautiful blend of function and comfort. Exposed beams above, wood flooring, a low hanging ceiling fan, and a full wall of light create an ideal environment for focus or creativity-without ever feeling closed off. Then you step into the heart of the home; the living room stretches tall with coffered ceilings and wide with windows that frame the hilltop views. At the center is a striking floor-to-ceiling stone fireplace that anchors the space with warmth and elegance. The room flows naturally into the kitchen and breakfast area. The kitchen is the kind you want to cook in. Recently installed Quartz countertops shine under the pendant lights, and custom wood cabinetry surrounds high-end stainless steel double ovens, a wine fridge, gas cooktop, and a built-in microwave. The island is oversized and welcoming, ready for conversation, breakfast, or a weekend charcuterie spread. On the other side of the home, a flexible room-currently serving as a fully equipped gym-is tucked away. A wine bar between the living spaces and the in-home theater sets the stage for effortless entertaining. From here, the outdoor living space is just a step away. The covered patio is generous, with a stone fireplace on one end and room for lounging, dining, or just enjoying the view. This home offers more than square footage and style-it offers an experience. It's a lifestyle waiting to be embraced.
Sold
Price Unknown
18015 Resort View, San Antonio, TX 78255
4beds
3,982sqft
Single Family Residence
Built in 2015
0.62 Acres Lot
$962,600 Zestimate®
$--/sqft
$5,421 Estimated rent
Home value
$962,600
$895,000 - $1.04M
$5,421/mo
Zestimate® history
Owner options
List your home for rent
$5,421/mo
Rent Zestimate®
Find your next renter with Zillow Rental Manager. Plus, with online applications, you can quickly screen prospective tenants – for free.
$5,421/mo
Rent Zestimate®
Refinance and save
$115/mo
Est. payment
Refinancing to a lower rate could help reduce your monthly payments and save thousands over the life of the loan.
$115/mo
Est. payment
Explore your selling options
Work with a Zillow partner agent
Leverage their expertise and Zillow's premium Showcase listings to get your home seen by more buyers.
Get startedList with your own agent
Get your home in front of millions of buyers by listing it on Zillow.
Learn how to do itSell it yourself
Take full control of how buyers see your home on Zillow by listing For Sale by Owner (FSBO).
List your homeWhat's special
Stone fireplaceFloor-to-ceiling stone fireplaceHome officeIn-home theaterWarm wood floorsHardwood floorsFormal dining room
Zillow last checked:
Listing updated:
Listed by:
Melissa Stagers TREC #435856 (210) 305-5665,
M. Stagers Realty Partners
Source: LERA MLS,MLS#: 1846474
Facts & features
Interior
Bedrooms & bathrooms
- Bedrooms: 4
- Bathrooms: 5
- Full bathrooms: 4
- 1/2 bathrooms: 1
Primary bedroom
- Features: Walk-In Closet(s), Ceiling Fan(s), Full Bath
- Area: 289
- Dimensions: 17 x 17
Bedroom 2
- Area: 169
- Dimensions: 13 x 13
Bedroom 3
- Area: 154
- Dimensions: 14 x 11
Bedroom 4
- Area: 154
- Dimensions: 14 x 11
Primary bathroom
- Features: Tub/Shower Separate, Separate Vanity, Double Vanity, Soaking Tub
- Area: 252
- Dimensions: 18 x 14
Dining room
- Area: 154
- Dimensions: 14 x 11
Family room
- Area: 330
- Dimensions: 22 x 15
Kitchen
- Area: 288
- Dimensions: 18 x 16
Office
- Area: 182
- Dimensions: 14 x 13
Heating
- Central, 2 Units, Natural Gas
Cooling
- Ceiling Fan(s), Two Central
Appliances
- Included: Cooktop, Built-In Oven, Self Cleaning Oven, Microwave, Gas Cooktop, Disposal, Dishwasher, Plumbed For Ice Maker, Vented Exhaust Fan, Gas Water Heater, Plumb for Water Softener, Double Oven, 2+ Water Heater Units
- Laundry: Laundry Room, Washer Hookup, Dryer Connection
Features
- Three Living Area, Separate Dining Room, Eat-in Kitchen, Two Eating Areas, Kitchen Island, Breakfast Bar, Pantry, Study/Library, Game Room, Media Room, Utility Room Inside, 1st Floor Lvl/No Steps, High Ceilings, Open Floorplan, High Speed Internet, All Bedrooms Downstairs, Walk-In Closet(s), Master Downstairs, Ceiling Fan(s), Chandelier, Wet Bar, Solid Counter Tops
- Flooring: Carpet, Ceramic Tile, Wood
- Windows: Double Pane Windows, Window Coverings
- Has basement: No
- Attic: Pull Down Stairs,Attic - Radiant Barrier Decking
- Number of fireplaces: 2
- Fireplace features: Two, Family Room, Gas Logs Included, Wood Burning, Gas, Gas Starter, Stone/Rock/Brick
Interior area
- Total structure area: 3,982
- Total interior livable area: 3,982 sqft
Property
Parking
- Total spaces: 3
- Parking features: Three Car Garage, Attached, Garage Faces Side, Garage Door Opener
- Attached garage spaces: 3
Accessibility
- Accessibility features: No Stairs, First Floor Bath, Full Bath/Bed on 1st Flr, First Floor Bedroom
Features
- Levels: One
- Stories: 1
- Patio & porch: Patio
- Exterior features: Sprinkler System, Other
- Has private pool: Yes
- Pool features: In Ground, Heated, Pool Sweep, Community
- Has spa: Yes
- Spa features: Bath
- Fencing: Wrought Iron
Lot
- Size: 0.62 Acres
- Features: On Golf Course, 1/2-1 Acre, Curbs, Fire Hydrant w/in 500'
Details
- Parcel number: 045493180390
Construction
Type & style
- Home type: SingleFamily
- Architectural style: Contemporary
- Property subtype: Single Family Residence
Materials
- 4 Sides Masonry, Stone, Stucco, Radiant Barrier
- Foundation: Slab
- Roof: Composition
Condition
- Pre-Owned
- New construction: No
- Year built: 2015
Details
- Builder name: Rialto Homes
Utilities & green energy
- Electric: CPS
- Gas: CPS
- Sewer: SAWS, Sewer System
- Water: SAWS, Water System
- Utilities for property: Cable Available, Private Garbage Service
Green energy
- Indoor air quality: Integrated Pest Management
Community & HOA
Community
- Features: Tennis Court(s), Clubhouse, Playground, Sports Court, Basketball Court
- Security: Security System Owned, Controlled Access
- Subdivision: The Ridge @ Sonoma Verde
HOA
- Has HOA: Yes
- HOA fee: $115 monthly
- HOA name: RIDGE AT SONOMA VERDE
Location
- Region: San Antonio
Financial & listing details
- Tax assessed value: $958,380
- Annual tax amount: $17,663
- Date on market: 6/20/2025
- Cumulative days on market: 7 days
- Listing terms: Conventional,VA Loan,TX Vet,Cash
- Road surface type: Paved
Price history
| Date | Event | Price |
|---|---|---|
| 7/22/2025 | Sold | -- |
Source:  LERA MLS #1846474 Report a problem LERA MLS #1846474 Report a problem | ||
| 6/27/2025 | Pending sale | $975,000$245/sqft |
Source: LERA MLS #1846474 Report a problem | ||
| 6/23/2025 | Contingent | $975,000$245/sqft |
Source: LERA MLS #1846474 Report a problem | ||
| 6/20/2025 | Listed for sale | $975,000$245/sqft |
Source: LERA MLS #1846474 Report a problem | ||
Public tax history
| Year | Property taxes | Tax assessment |
|---|---|---|
| 2025 | $15,196 -2.2% | $958,380 |
| 2024 | $15,545 +6.6% | $958,380 +8.9% |
| 2023 | $14,580 -4.7% | $880,000 +10% |
| 2022 | $15,306 +3.4% | $800,000 +8.5% |
| 2021 | $14,801 | $737,580 +4% |
| 2020 | $14,801 +1.9% | $709,200 +2.7% |
| 2019 | $14,529 | $690,490 +0.4% |
| 2018 | $14,529 +7.2% | $687,500 +1.5% |
| 2017 | $13,552 -4.9% | $677,530 +3.5% |
| 2016 | $14,244 +1363.5% | $654,480 +1173.3% |
| 2015 | $973 | $51,400 +19.5% |
| 2014 | $973 | $43,000 -46.2% |
| 2013 | -- | $79,870 |
| 2012 | -- | $79,870 -10% |
| 2011 | -- | $88,750 +149.8% |
| 2010 | -- | $35,530 |
| 2009 | -- | $35,530 |
Find assessor info on the county website
Neighborhood: 78255
Nearby homes
- $1,033,4005 bd6 ba5.3k sqft18011 Resort Vw, San Antonio, TX 78255Off Market
- $868,7004 bd3 ba3.1k sqft18019 Resort Vw, San Antonio, TX 78255Off Market
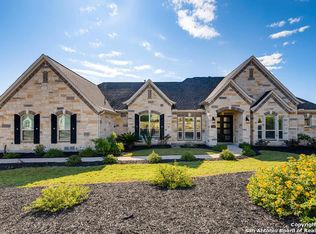
- $100-- bd-- ba-- sqftResort Vw, San antonio, TX 78255Off Market
- $885,8005 bd3 ba4.2k sqft18023 Resort Vw, San Antonio, TX 78255Off Market
- $850,0004 bd4 ba3.4k sqft18003 Resort Vw, San Antonio, TX 78255For Sale
- $715,4003 bd3 ba2.8k sqft18010 Resort Vw, San Antonio, TX 78255Off Market
- $873,3004 bd4 ba3.9k sqft18018 Resort Vw, San Antonio, TX 78255Off Market
- $979,3004 bd4 ba4.1k sqft18002 Resort Vw, San Antonio, TX 78255Off Market
Nearby schools
GreatSchools rating
- 5/10May Elementary SchoolGrades: PK-5Distance: 1.8 mi
- 8/10Garcia Middle SchoolGrades: 6-8Distance: 2 mi
- 8/10Brandeis High SchoolGrades: 9-12Distance: 3.4 mi
Schools provided by the listing agent
- Elementary: May
- Middle: Hector Garcia
- High: Louis D Brandeis
- District: Northside
Source: LERA MLS. This data may not be complete. We recommend contacting the local school district to confirm school assignments for this home.
Get a cash offer in 3 minutes
Find out how much your home could sell for in as little as 3 minutes with a no-obligation cash offer.
Estimated market value
$962,600
Get a cash offer in 3 minutes
Find out how much your home could sell for in as little as 3 minutes with a no-obligation cash offer.
Estimated market value
$962,600
- Texas
- Bexar County
- San Antonio
- 78255
- 18015 Resort View
Nearby cities
Nearby neighborhoods
Nearby zip codes
Other San Antonio Topics
