Skip main navigation
For sale
  • $285,000

    18015 Sagecroft Dr, Houston, TX 77084

    3beds
    1,928sqft
    : 
    Loading
    Get pre-qualified
    Single Family Residence
    Built in 1984
    6,899 Square Feet Lot
    $276,100 Zestimate®
    $148/sqft
    $38/mo HOA

    What's special

    Beautifully landscaped backyardFresh interior paintSpacious family roomFlexible living spacesDouble-pane windowsEnergy star roofUpgraded insulation
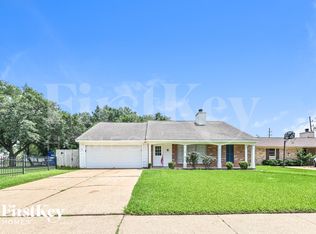
    Welcome home to the perfect place to start your family's next chapter! Located within walking distance of Wilson Elementary and Windsong pool, playground, and tennis/pickleball courts, this move-in-ready home offers flexible living spaces, formal living & dining areas, a spacious family room; a converted garage with an extra bedroom and office, and a finished attic that makes a perfect play/game room, or media space. You'll love the peace of mind that comes with extensive updates, including a new balanced HVAC system, Energy Star roof, double-pane windows, upgraded insulation, plumbing, furnace, water heater, and fresh interior paint. Outside, the beautifully landscaped backyard and extended stamped-concrete patio provide the perfect setting for family gatherings, weekend barbecues, and making memories for years to come with very low maintenance.
    23 days
    |
    143
    |
    19
    |

    Zillow last checked:

    Listing updated:

    Listed by:

    Robert Pollard TREC #0406219 281-723-0544,

    Keller Williams Premier Realty

    Source: HAR,MLS#: 98342514MLS Logo

    Loading...

      Facts & features

      Interior

      Bedrooms & bathrooms
      • Bedrooms: 3
      • Bathrooms: 3
      • Full bathrooms: 2
      • 1/2 bathrooms: 1
      Rooms
      • Room types: Den, Utility Room
      Primary bathroom
      • Features: Primary Bath: Shower Only
      Kitchen
      • Features: Breakfast Bar, Kitchen open to Family Room, Pantry
      Heating
      • Natural Gas
      Cooling
      • Ceiling Fan(s), Electric
      Appliances
      • Included: Disposal, Refrigerator, Gas Oven, Microwave, Gas Range, Dishwasher
      • Laundry: Electric Dryer Hookup, Gas Dryer Hookup, Washer Hookup
      Features
      • Formal Entry/Foyer, 1 Bedroom Down - Not Primary BR
      • Flooring: Carpet, Tile
      • Windows: Insulated/Low-E windows, Window Coverings
      • Number of fireplaces: 1
      • Fireplace features: Wood Burning
      Interior area
      • Total structure area: 1,928
      • Total interior livable area: 1,928 sqft

      Property

      Parking
      • Total spaces: 2
      • Parking features: Attached, Converted Garage, Double-Wide Driveway
      • Attached garage spaces: 2
      Features
      • Stories: 2
      • Patio & porch: Patio/Deck
      • Fencing: Back Yard
      Lot
      • Size: 6,899 Square Feet
      • Features: Back Yard, Subdivided, 0 Up To 1/4 Acre
      Details
      • Parcel number: 1147100270004

      Construction

      Type & style
      • Home type: SingleFamily
      • Architectural style: Traditional
      • Property subtype: Single Family Residence
      Materials
      • Batts Insulation, Brick, Cement Siding
      • Foundation: Slab
      • Roof: Composition
      Condition
      • New construction: No
      • Year built: 1984

      Utilities & green energy

      • Water: Water District
      Green energy
      • Energy efficient items: Thermostat

      Community & HOA

      Community
      • Features: Subdivision Tennis Court
      • Subdivision: Windsong Sec 01
      HOA
      • Has HOA: Yes
      • Amenities included: Clubhouse, Paid Patrol, Picnic Area, Playground, Pool, Security, Tennis Court(s)
      • HOA fee: $450 annually
      Location
      • Region: Houston

      Financial & listing details

      • Price per square foot: $148/sqft
      • Tax assessed value: $223,552
      • Annual tax amount: $5,131
      • Date on market: 6/23/2026
      • Listing terms: Cash,Conventional,FHA,VA Loan
      • Road surface type: Concrete

        Estimated market value

        $276,100

        $262,000 - $290,000

        $1,877/mo

        Price history

        DateEventPrice
        6/23/2026Listed for sale$285,000$148/sqft
        Source: HAR #98342514 Report a problem
        6/5/2026Listing removed$285,000$148/sqft
        Source: HAR #98342514 Report a problem
        5/23/2026Listed for sale$285,000+141.5%$148/sqft
        Source: HAR #98342514 Report a problem
        2/17/2021Listing removed--
        Source: Owner Report a problem
        11/21/2013Listing removed$118,000$61/sqft
        Source: Owner Report a problem
        6/20/2013Listed for sale$118,000$61/sqft
        Source: Owner Report a problem
        12/11/2012Listing removed$118,000$61/sqft
        Source: Owner Report a problem
        8/4/2011Listed for sale$118,000+2.6%$61/sqft
        Source: Owner Report a problem
        2/21/2011Listing removed$115,000$60/sqft
        Source: My Castle Realty #61230169 Report a problem
        8/21/2010Listed for sale$115,000$60/sqft
        Source: My Castle Realty #61230169 Report a problem
        7/8/2010Listing removed$115,000$60/sqft
        Source: RE/MAX Legends #34313948 Report a problem
        4/23/2010Price change$115,000-2.5%$60/sqft
        Source: RE/MAX Legends #34313948 Report a problem
        4/10/2010Listed for sale$118,000$61/sqft
        Source: RE/MAX Legends #34313948 Report a problem

        Public tax history

        YearProperty taxesTax assessment
        2025$139 -89.5%$223,552 +5.3%
        2024$1,321 $212,346 -11.7%
        2023-- $240,395 +7.3%
        2022-- $224,014 +30.2%
        2021-- $172,039 +13%
        2020$981 +3.2%$152,262 +2.1%
        2019$951 -60.3%$149,098 +5.5%
        2018$2,394 $141,343
        2017$2,394 +11.1%$141,343 +2.9%
        2016$2,155 +65.6%$137,387 +4.9%
        2015$1,302 $130,919 +45.1%
        2014$1,302 $90,225 +15.7%
        2013-- $78,000 -9.1%
        2012-- $85,789
        2011-- $85,789
        2010-- $85,789 -19.3%
        2009-- $106,299 -2.4%
        2007-- $108,874 +1.7%
        2006-- $107,057 +1.5%
        2005-- $105,500
        2004-- $105,500
        2003-- $105,500 +7%
        2002-- $98,600 +6.7%
        2001-- $92,400 +9.3%
        2000-- $84,500
        Find assessor info on the county website

        Monthly payment

        Est. payment

        Payment breakdown

        Explore the cost of this home by adjusting the details. Changes won't be saved.
        All calculations are estimates and provided by Zillow, Inc. for informational purposes only. Actual amounts may vary.
        HOA fees may include property taxes on listings classified as Co-Ops. Contact the listing agent and/or owner for fee details.
        Mortgage interest rates are dependent on a number of factors, including credit score, down payment, and repayment length. Interest rate data provided by Zillow Group Marketplace, Inc. as of 1/1/1970 from various mortgage lenders with which we have lead or other similar arrangements; the Estimated Payment is an average of those rates.
        See how much you could borrow to make a competitive offer.

        Climate risks

        Neighborhood: 77084

        Getting around

        41 / 100
        Car-Dependent
        0 / 100
        No Nearby Transit
        43 / 100
        Somewhat Bikeable

        Nearby schools

        GreatSchools rating
        Schools provided by the listing agent
        • Elementary: Wilson Elementary School (Cypress-Fairbanks)
        • Middle: Watkins Middle School
        • High: Cypress Lakes High School

        Source: HAR. This data may not be complete. We recommend contacting the local school district to confirm school assignments for this home.

        A local agent can set up tours, give advice and negotiate with sellers.

        A local lender can help you make sure your offer is ready when you are.

        Browse local experts

        Similar homes