ABSOLUTELY BEAUTIFUL!! This stunning 4 bedrooms, 2.5 bathrooms, 2 car garage in highly desired Stoney Ridge sub-division in Lansing. This home features high vaulted ceilings, custom vertical blinds throughout, custom designed epoxy flooring that leads to a large family room with gas fireplace, spacious living room and elegant dining room located on each side of the plush carpeted staircase with custom wood inlays. The main level has a spacious bedroom that is used as an office. The eat-in kitchen leads to an outdoor patio, features custom epoxy countertops, ceramic tile backsplash, stainless steel appliances, separate laundry room with white cabinets and stainless-steel washer and dryer. The 2nd level main bedroom suite has a separate spacious sitting area, Juliet balcony, spa bathroom and walk-in closet. The basement features a custom designed movie theatre room with surround sound, black ceiling and separate 3-tiered loveseat seating for that real at the movies feel, large rec room with fireplace that leads to the steam sauna room, spacious guest bedroom, large workout/exercise room, and full bathroom. There is a whole house water filtration system, zoned HVAC (separate units 1st and 2nd level), new roof in 2016, new hot water tank in 2020, large backyard with tool shed, too much to list, this is a must see, schedule your showing today before its gone. This is a relocation sale, so furniture on displace is also being sold separately (tables, sectional, office and patio furniture, exercise equipment).
Closed
$475,000
18016 Donatus Dr, Lansing, IL 60438
5beds
2,572sqft
Single Family Residence
Built in 2001
8,614 Square Feet Lot
$492,100 Zestimate®
$185/sqft
$3,872 Estimated rent
Home value
$492,100
$467,000 - $517,000
$3,872/mo
Zestimate® history
Owner options
List your home for rent
$3,872/mo
Rent Zestimate®
Find your next renter with Zillow Rental Manager. Plus, with online applications, you can quickly screen prospective tenants – for free.
$3,872/mo
Rent Zestimate®
Refinance and save
$3,419/mo
Est. payment
Refinancing to a lower rate could help reduce your monthly payments and save thousands over the life of the loan.
$3,419/mo
Est. payment
Explore your selling options
Work with a Zillow partner agent
Leverage their expertise and Zillow's premium Showcase listings to get your home seen by more buyers.
Get startedList with your own agent
Get your home in front of millions of buyers by listing it on Zillow.
Learn how to do itSell it yourself
Take full control of how buyers see your home on Zillow by listing For Sale by Owner (FSBO).
List your homeWhat's special
Gas fireplaceJuliet balconySteam sauna roomMain bedroom suiteSurround soundSpacious sitting areaCustom vertical blinds
Zillow last checked:
Listing updated:
Listed by:
Jimmy Dover 773-507-0241,
New Harvest Investments, LLC
Bought with:
Melanie Sharpe
Prestige Properties Real Estate Pros Inc
Source: MRED as distributed by MLS GRID,MLS#: 12127956
Facts & features
Interior
Bedrooms & bathrooms
- Bedrooms: 5
- Bathrooms: 4
- Full bathrooms: 2
- 1/2 bathrooms: 2
Rooms
- Room types: Exercise Room, Theatre Room, Bedroom 5, Recreation Room, Other Room
Primary bedroom
- Features: Flooring (Carpet), Window Treatments (Blinds), Bathroom (Full)
- Level: Second
- Area: 288 Square Feet
- Dimensions: 18X16
Bedroom 2
- Features: Flooring (Carpet), Window Treatments (Blinds)
- Level: Second
- Area: 120 Square Feet
- Dimensions: 10X12
Bedroom 3
- Features: Flooring (Carpet), Window Treatments (Blinds)
- Level: Second
- Area: 132 Square Feet
- Dimensions: 11X12
Bedroom 4
- Features: Flooring (Other), Window Treatments (Blinds)
- Level: Main
- Area: 156 Square Feet
- Dimensions: 13X12
Bedroom 5
- Features: Flooring (Carpet)
- Level: Basement
- Area: 165 Square Feet
- Dimensions: 11X15
Dining room
- Features: Flooring (Carpet), Window Treatments (Blinds)
- Level: Main
- Area: 140 Square Feet
- Dimensions: 10X14
Exercise room
- Features: Flooring (Carpet)
- Level: Basement
- Area: 132 Square Feet
- Dimensions: 12X11
Family room
- Features: Flooring (Carpet), Window Treatments (Blinds)
- Level: Main
- Area: 240 Square Feet
- Dimensions: 16X15
Kitchen
- Features: Kitchen (Eating Area-Table Space), Flooring (Other), Window Treatments (Blinds)
- Level: Main
- Area: 273 Square Feet
- Dimensions: 13X21
Laundry
- Features: Flooring (Other)
- Level: Main
- Area: 77 Square Feet
- Dimensions: 7X11
Living room
- Features: Flooring (Carpet), Window Treatments (Blinds)
- Level: Main
- Area: 144 Square Feet
- Dimensions: 12X12
Other
- Features: Flooring (Carpet)
- Level: Basement
- Area: 63 Square Feet
- Dimensions: 7X9
Recreation room
- Features: Flooring (Carpet)
- Level: Basement
- Area: 255 Square Feet
- Dimensions: 15X17
Other
- Features: Flooring (Carpet)
- Level: Basement
- Area: 192 Square Feet
- Dimensions: 12X16
Heating
- Natural Gas
Cooling
- Central Air
Appliances
- Included: Range, Microwave, Dishwasher, Refrigerator, Stainless Steel Appliance(s)
- Laundry: In Kitchen
Features
- Basement: Finished,Full
- Number of fireplaces: 2
- Fireplace features: Gas Log, Family Room, Basement
Interior area
- Total structure area: 0
- Total interior livable area: 2,572 sqft
Property
Parking
- Total spaces: 2
- Parking features: On Site, Attached, Garage
- Attached garage spaces: 2
Accessibility
- Accessibility features: No Disability Access
Features
- Stories: 2
Lot
- Size: 8,614 Square Feet
- Dimensions: 73 X 118
Details
- Parcel number: 29352050370000
- Special conditions: None
Construction
Type & style
- Home type: SingleFamily
- Property subtype: Single Family Residence
Materials
- Vinyl Siding, Brick, Combination
Condition
- New construction: No
- Year built: 2001
Utilities & green energy
- Sewer: Public Sewer
- Water: Public
Community & HOA
HOA
- Services included: None
Location
- Region: Lansing
Financial & listing details
- Price per square foot: $185/sqft
- Tax assessed value: $340,000
- Annual tax amount: $10,894
- Date on market: 8/2/2024
- Listing terms: FHA
- Ownership: Fee Simple
Price history
| Date | Event | Price |
|---|---|---|
| 11/13/2024 | Sold | $475,000$185/sqft |
Source:  MRED as distributed by MLS GRID #12127956 Report a problem MRED as distributed by MLS GRID #12127956 Report a problem | ||
| 10/7/2024 | Contingent | $475,000$185/sqft |
Source: MRED as distributed by MLS GRID #12127956 Report a problem | ||
| 8/2/2024 | Listed for sale | $475,000$185/sqft |
Source: MRED as distributed by MLS GRID #12127956 Report a problem | ||
Public tax history
| Year | Property taxes | Tax assessment |
|---|---|---|
| 2024 | $15,241 +6.9% | $34,000 +0% |
| 2023 | $14,261 +30.9% | $33,999 +57.3% |
| 2022 | $10,894 +1.7% | $21,610 |
| 2021 | $10,709 +3.7% | $21,610 |
| 2020 | $10,330 -8.4% | $21,610 -9.8% |
| 2019 | $11,278 +3.6% | $23,949 |
| 2018 | $10,889 +0.3% | $23,949 |
| 2017 | $10,855 +16.7% | $23,949 +14.6% |
| 2016 | $9,301 +7.4% | $20,906 |
| 2015 | $8,659 -16.4% | $20,906 -16.5% |
| 2014 | $10,355 +5.4% | $25,049 -4% |
| 2013 | $9,824 +3.4% | $26,098 |
| 2012 | $9,503 +2.9% | $26,098 |
| 2011 | $9,233 +23.3% | $26,098 +8.2% |
| 2010 | $7,489 -13.5% | $24,121 -10.7% |
| 2009 | $8,655 +15% | $26,997 -5% |
| 2008 | $7,523 +5.8% | $28,417 +6.3% |
| 2007 | $7,111 +3.9% | $26,740 |
| 2006 | $6,843 +2% | $26,740 |
| 2005 | $6,707 +0.6% | $26,740 +8.4% |
| 2004 | $6,668 +32.7% | $24,657 +27.8% |
| 2003 | $5,023 | $19,291 |
Find assessor info on the county website
Neighborhood: 60438
Nearby homes
- $407,2004 bd2 ba2.5k sqft18022 Donatus Dr, Lansing, IL 60438Off Market
- $401,9004 bd2 ba2.4k sqft18010 Donatus Dr, Lansing, IL 60438Off Market
- $392,5004 bd4 ba2.4k sqft18028 Donatus Dr, Lansing, IL 60438Off Market
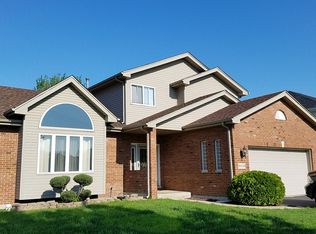
- $399,1004 bd2 ba2.2k sqft18004 Donatus Dr, Lansing, IL 60438Off Market
- $417,2004 bd2 ba2.5k sqft18015 Donatus Dr, Lansing, IL 60438Off Market
- $454,8004 bd2 ba2.5k sqft18021 Donatus Dr, Lansing, IL 60438Off Market
- $419,6004 bd2 ba2.4k sqft18009 Donatus Dr, Lansing, IL 60438Off Market
- $450,0005 bd4 ba2.5k sqft18034 Donatus Dr, Lansing, IL 60438Sold
Nearby schools
GreatSchools rating
- 5/10Wolcott SchoolGrades: PK-8Distance: 1.8 mi
- 3/10Thornwood High SchoolGrades: 9-12Distance: 1.7 mi
Schools provided by the listing agent
- District: 154
Source: MRED as distributed by MLS GRID. This data may not be complete. We recommend contacting the local school district to confirm school assignments for this home.
Get a cash offer in 3 minutes
Find out how much your home could sell for in as little as 3 minutes with a no-obligation cash offer.
Estimated market value
$492,100
Get a cash offer in 3 minutes
Find out how much your home could sell for in as little as 3 minutes with a no-obligation cash offer.
Estimated market value
$492,100
- Illinois
- Cook County
- Lansing
- 60438
- 18016 Donatus Dr
