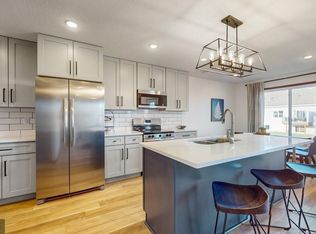

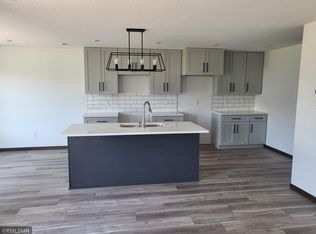
Stylish center islandOpen-concept designBathed in natural lightExtraordinarily large master bedroomCozy breakfast nookPlush carpeting upstairsBright and inviting atmosphere
Welcome to a masterpiece of modern living in this breathtaking twin-style townhome, where affordability meets exceptional quality. Bathed in natural light, this residence combines elegance, comfort, and practicality to create your ideal home. The upper level features three spacious bedrooms, including an extraordinarily large master bedroom that serves as a luxurious sanctuary, paired with a conveniently located laundry room for effortless living. Luxurious African sapele millwork and doors grace the entire home, showcasing rich, warm tones and impeccable craftsmanship that elevate every space.
The main level captivates with an open-concept design, fostering a bright and inviting atmosphere perfect for hosting gatherings or savoring quiet moments. The gourmet kitchen is a chef’s delight, featuring abundant cabinetry, a stylish center island for effortless meal prep or casual dining, and a cozy breakfast nook. Personalize your space by selecting appliances that reflect your unique taste.
Sleek, durable LVT flooring flows throughout the main level, while plush carpeting upstairs envelops you in warmth and comfort. Thoughtful upgrades elevate your lifestyle, including a chic lighting package, a private concrete patio for relaxing or entertaining outdoors, and an insulated garage with a remote opener for ultimate convenience and security.
This townhome delivers unparalleled value in the metro area, complete with a robust two-year builder warranty for worry-free ownership. With attractive financing options, your dream home is within reach. Don’t miss the chance to make this extraordinary townhome yours—schedule a tour today!
116 days
|
5
|
0
|
Zillow last checked:
Listing updated:
Listed by:
Michael King763-843-9899,
Freedom Realty
Source: NorthstarMLS as distributed by MLS GRID,MLS#: 7037719

Facts & features
Interior
Bedrooms & bathrooms
Bedrooms: 3
Bathrooms: 2
Full bathrooms: 1
1/2 bathrooms: 1
Bedroom
Level: Upper
Area: 364 Square Feet
Dimensions: 26x14
Bedroom 2
Level: Upper
Area: 121 Square Feet
Dimensions: 11x11
Bedroom 3
Level: Upper
Area: 132 Square Feet
Dimensions: 11x12
Dining room
Level: Main
Area: 88 Square Feet
Dimensions: 8x11
Family room
Level: Main
Area: 195 Square Feet
Dimensions: 13x15
Kitchen
Level: Main
Area: 121 Square Feet
Dimensions: 11x11
Laundry
Level: Upper
Area: 36 Square Feet
Dimensions: 6x6
Office
Level: Upper
Area: 110 Square Feet
Dimensions: 11x10
Heating
Forced Air
Cooling
Central Air
Appliances
Included: Air-To-Air Exchanger, Electric Water Heater
Laundry: Upper Level
Features
Basement: Other
Interior area
Total structure area: 1,620
Total interior livable area: 1,620 sqft
Finished area above ground: 1,620
Finished area below ground: 0
Property
Parking
Total spaces: 2
Parking features: Attached
Attached garage spaces: 2
Details: Garage Dimensions (21x22)
Accessibility
Accessibility features: No Stairs External
Features
Levels: Two
Stories: 2
Patio & porch: Patio
Lot
Features: Zero Lot Line
Details
Foundation area: 717
Parcel number: TBD
Zoning description: Residential-Single Family
Construction
Type & style
Home type: Townhouse
Property subtype: (TH) Side x Side
Attached to another structure: Yes
Materials
Roof: Asphalt
Condition
New construction: Yes
Year built: 2025
Utilities & green energy
Gas: Electric, Natural Gas
Sewer: City Sewer/Connected
Water: City Water/Connected
Community & HOA
HOA
Has HOA: Yes
Amenities included: In-Ground Sprinkler System, Other
Services included: Maintenance Structure, Lawn Care, Other, Maintenance Grounds, Professional Mgmt, Snow Removal
HOA fee: $288 monthly
HOA name: Freedom Management
HOA phone: 763-445-9774
Location
Region: Big Lake
Financial & listing details
Price per square foot: $170/sqft
Tax assessed value: $29,000
Annual tax amount: $400
Date on market: 3/16/2026
Cumulative days on market: 74 days
Date available: 07/22/2026
Estimated market value
Zestimate®
$274,700
Estimated sales range
$261,000 - $288,000
Rent Zestimate®
$2,499/mo
Price history
Date
Event
Price
5/14/2026
Pending sale
$274,900$170/sqft
Source: NorthstarMLS as distributed by MLS GRID #7037719Report a problem
3/16/2026
Listed for sale
$274,900$170/sqft
Source: NorthstarMLS as distributed by MLS GRID #7037719Report a problem
Explore the cost of this home by adjusting the details. Changes won't be saved.
Principal & interest
$1,547
Mortgage insurance
$0
Property taxes
$170
Home insurance
$105
HOA fees
$0
Utilities
Not included
All calculations are estimates and provided by Zillow, Inc. for informational purposes only. Actual amounts may vary.
HOA fees may include property taxes on listings classified as Co-Ops. Contact the listing agent and/or owner for fee details.
Mortgage interest rates are dependent on a number of factors, including credit score, down payment, and repayment length. Interest rate data provided by Zillow Group Marketplace, Inc. as of 1/1/1970 from various mortgage lenders with which we have lead or other similar arrangements; the Estimated Payment is an average of those rates.
See how much you could borrow to make a competitive offer.