Looking for almost "new" and want to be living here in time for the next school year? Look no further---this is Poolesville's most equipped "almost new" 6 (yes six!) bedroom, three full bath home and it features all of the options you want, including a main floor office, breakfast nook, gorgeous patio, and a huge yard! You'll want to buy this modern, open floor plan, colonial for it's wide open spaces, including a generous chef's kitchen with two pantries, walk-in mudroom, bonus room/2nd office off the kitchen, and a HUGE family room that's ready for entertaining or large family gatherings. All four upstairs bedrooms feature walk-in closets and ceiling fans, plus bedroom-level laundry is just steps away! You'll love the wide front porch, amazing hardwood floors, upgraded master bath, and a finished basement with real 5th and 6th bedrooms, full rec room, full bath, and tons of storage! Main floor office and a dining room that WILL fit your giant table! Large and level fenced backyard. Plenty of storage space. Water softener conveys with sale. Walk to our community splashpark/pool, restaurants, coffee shops, and top-ranked Poolesville High School! Work from home with ultra high-speed FIOs or enjoy the easy commute to 3 different MARC trains, Rockville, Gaithersburg, DC, Leesburg, and Frederick! Come join the fun in the best small town and award-winning school cluster in Maryland----Poolesville. Listing agent will always be available to answer any questions and will be happy to show your pre-qualified clients the property for you. By far Poolesville's best value---compare to new and be prepared to fall in love!
Sold for $975,000
$975,000
18017 Bliss Dr, Poolesville, MD 20837
6beds
3,612sqft
Single Family Residence
Built in 2013
0.47 Acres Lot
$965,000 Zestimate®
$270/sqft
$4,974 Estimated rent
Home value
$965,000
$888,000 - $1.05M
$4,974/mo
Zestimate® history
Owner options
List your home for rent
$4,974/mo
Rent Zestimate®
Find your next renter with Zillow Rental Manager. Plus, with online applications, you can quickly screen prospective tenants – for free.
$4,974/mo
Rent Zestimate®
Refinance and save
$6,354/mo
Est. payment
Refinancing to a lower rate could help reduce your monthly payments and save thousands over the life of the loan.
$6,354/mo
Est. payment
Explore your selling options
Work with a Zillow partner agent
Leverage their expertise and Zillow's premium Showcase listings to get your home seen by more buyers.
Get startedList with your own agent
Get your home in front of millions of buyers by listing it on Zillow.
Learn how to do itSell it yourself
Take full control of how buyers see your home on Zillow by listing For Sale by Owner (FSBO).
List your homeWhat's special
Huge yardGorgeous patioAmazing hardwood floorsWalk-in mudroomBreakfast nookUpgraded master bathMain floor office
Zillow last checked:
Listing updated:
Listed by:
Jim Brown 301-221-1988,
LPT Realty, LLC
Bought with:
Isabel Valdes-Borsum, 5013131
LPT Realty, LLC
Source: Bright MLS,MLS#: MDMC2231004
Facts & features
Interior
Bedrooms & bathrooms
- Bedrooms: 6
- Bathrooms: 4
- Full bathrooms: 3
- 1/2 bathrooms: 1
- Main level bathrooms: 1
Rooms
- Room types: Dining Room, Primary Bedroom, Bedroom 2, Bedroom 3, Bedroom 4, Bedroom 5, Kitchen, Family Room, Foyer, Laundry, Office, Recreation Room, Storage Room, Bedroom 6, Bathroom 2, Bathroom 3, Bonus Room, Primary Bathroom
Primary bedroom
- Features: Flooring - Carpet, Ceiling Fan(s), Walk-In Closet(s)
- Level: Upper
Bedroom 2
- Features: Flooring - Carpet, Ceiling Fan(s)
- Level: Upper
Bedroom 3
- Features: Flooring - Carpet, Ceiling Fan(s), Walk-In Closet(s)
- Level: Upper
Bedroom 4
- Features: Flooring - Carpet, Ceiling Fan(s), Walk-In Closet(s)
- Level: Upper
Bedroom 5
- Features: Flooring - Carpet, Ceiling Fan(s)
- Level: Lower
Bedroom 6
- Features: Flooring - Carpet
- Level: Lower
Primary bathroom
- Features: Bathroom - Walk-In Shower, Soaking Tub, Flooring - Ceramic Tile
- Level: Upper
Bathroom 2
- Features: Flooring - Ceramic Tile, Bathroom - Tub Shower, Double Sink
- Level: Upper
Bathroom 3
- Features: Flooring - Ceramic Tile, Bathroom - Tub Shower
- Level: Lower
Bonus room
- Features: Flooring - HardWood
- Level: Main
Dining room
- Features: Flooring - HardWood
- Level: Main
Family room
- Features: Flooring - HardWood
- Level: Main
Foyer
- Features: Flooring - HardWood
- Level: Main
Kitchen
- Features: Eat-in Kitchen, Kitchen - Gas Cooking, Flooring - HardWood, Lighting - Pendants, Kitchen Island, Pantry
- Level: Main
Laundry
- Level: Upper
Office
- Features: Flooring - HardWood, Ceiling Fan(s)
- Level: Main
Recreation room
- Features: Flooring - Carpet
- Level: Lower
Storage room
- Level: Lower
Heating
- Forced Air, Zoned, Natural Gas
Cooling
- Central Air, Electric
Appliances
- Included: Microwave, Gas Water Heater
- Laundry: Main Level, Laundry Room
Features
- Ceiling Fan(s), Family Room Off Kitchen, Open Floorplan, Formal/Separate Dining Room, Kitchen Island, Pantry, Walk-In Closet(s), 9'+ Ceilings, Dry Wall
- Flooring: Hardwood, Carpet, Wood
- Doors: Insulated, Six Panel
- Windows: Double Hung
- Basement: Finished
- Has fireplace: No
Interior area
- Total structure area: 3,976
- Total interior livable area: 3,612 sqft
- Finished area above ground: 2,612
- Finished area below ground: 1,000
Property
Parking
- Total spaces: 4
- Parking features: Garage Faces Front, Asphalt, Attached, Driveway
- Attached garage spaces: 2
- Uncovered spaces: 2
Accessibility
- Accessibility features: None
Features
- Levels: Three
- Stories: 3
- Exterior features: Extensive Hardscape, Bump-outs
- Pool features: Community
- Fencing: Partial
- Has view: Yes
- View description: Panoramic, Trees/Woods
Lot
- Size: 0.47 Acres
- Features: Suburban
Details
- Additional structures: Above Grade, Below Grade
- Parcel number: 160303626920
- Zoning: PR33
- Zoning description: Residential
- Special conditions: Standard
Construction
Type & style
- Home type: SingleFamily
- Architectural style: Colonial
- Property subtype: Single Family Residence
Materials
- Combination
- Foundation: Concrete Perimeter
- Roof: Architectural Shingle
Condition
- Excellent
- New construction: No
- Year built: 2013
Utilities & green energy
- Electric: 200+ Amp Service
- Sewer: Public Sewer
- Water: Public
- Utilities for property: Natural Gas Available, Fiber Optic
Community & HOA
Community
- Security: Fire Sprinkler System
- Subdivision: Brightwell Crossing
HOA
- Has HOA: No
Location
- Region: Poolesville
- Municipality: Town of Poolesville
Financial & listing details
- Price per square foot: $270/sqft
- Tax assessed value: $795,933
- Annual tax amount: $9,301
- Date on market: 5/6/2026
- Listing agreement: Exclusive Right To Sell
- Inclusions: See Seller-supplied Inclusions / Exclusions Addendum
- Exclusions: See Seller-supplied Inclusions / Exclusions Addendum
- Ownership: Fee Simple
- Road surface type: Black Top
Price history
| Date | Event | Price |
|---|---|---|
| 6/4/2026 | Sold | $975,000+2.6%$270/sqft |
Source:  Bright MLS #MDMC2231004 Report a problem Bright MLS #MDMC2231004 Report a problem | ||
| 5/11/2026 | Contingent | $949,900$263/sqft |
Source: Bright MLS #MDMC2231004 Report a problem | ||
| 5/6/2026 | Listed for sale | $949,900+64.2%$263/sqft |
Source: Bright MLS #MDMC2231004 Report a problem | ||
| 9/10/2013 | Sold | $578,475$160/sqft |
Source: Public Record Report a problem | ||
Public tax history
| Year | Property taxes | Tax assessment |
|---|---|---|
| 2026 | $9,949 +18.7% | $795,933 +11.4% |
| 2025 | $8,381 +5.3% | $714,567 +12.9% |
| 2024 | $7,960 +1% | $633,200 |
| 2023 | $7,881 +3.6% | $633,200 |
| 2022 | $7,609 -1.7% | $633,200 -1.2% |
| 2021 | $7,740 +1.6% | $640,900 +1.2% |
| 2020 | $7,620 +2% | $633,033 +2.5% |
| 2019 | $7,467 -0.2% | $617,300 |
| 2018 | $7,480 +2.2% | $617,300 +4.4% |
| 2017 | $7,321 +868.9% | $591,333 +4.6% |
| 2016 | $756 | $565,367 +4.8% |
| 2015 | $756 | $539,400 +9% |
| 2014 | $756 | $494,900 +352% |
| 2013 | -- | $109,500 +68.5% |
| 2012 | -- | $65,000 |
| 2011 | -- | $65,000 -27.9% |
| 2010 | -- | $90,200 -26% |
| 2009 | -- | $121,860 |
| 2008 | -- | -- |
Find assessor info on the county website
Neighborhood: 20837
Nearby homes
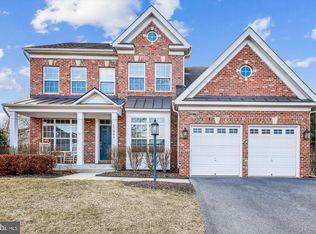
- $1,088,600-- bd4 ba3.8k sqft18015 Bliss Dr, Poolesville, MD 20837Off Market
- $1,000,0006 bd5 ba4.4k sqft17904 Dr Walling Rd, Poolesville, MD 20837Sold
- $1,155,800-- bd4 ba4k sqft17906 Dr Walling Rd, Poolesville, MD 20837Off Market
- $1,029,0005 bd5 ba4.2k sqft18024 Bliss Dr, Poolesville, MD 20837Sold
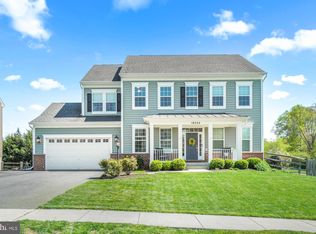
- $880,0005 bd5 ba4.4k sqft17908 Dr Walling Rd, Poolesville, MD 20837Sold
- $1,117,800-- bd4 ba3.8k sqft18022 Bliss Dr, Poolesville, MD 20837Off Market
- $820,500-- bd2 ba2.4k sqft17902 Dr Walling Rd, Poolesville, MD 20837Off Market
- $959,2005 bd5 ba4.1k sqft18013 Bliss Dr, Poolesville, MD 20837Off Market
Nearby schools
GreatSchools rating
- 9/10Poolesville Elementary SchoolGrades: K-5Distance: 0.6 mi
- 8/10John H. Poole Middle SchoolGrades: 6-8Distance: 1.8 mi
- 9/10Poolesville High SchoolGrades: 9-12Distance: 0.7 mi
Schools provided by the listing agent
- Elementary: Poolesville
- Middle: Poolesville
- High: Poolesville
- District: Montgomery County Public Schools
Source: Bright MLS. This data may not be complete. We recommend contacting the local school district to confirm school assignments for this home.
Get a cash offer in 3 minutes
Find out how much your home could sell for in as little as 3 minutes with a no-obligation cash offer.
Estimated market value
$965,000
Get a cash offer in 3 minutes
Find out how much your home could sell for in as little as 3 minutes with a no-obligation cash offer.
Estimated market value
$965,000
- Maryland
- Montgomery County
- Poolesville
- 20837
- 18017 Bliss Dr
