MOTIVATED SELLER! Beautiful home with luxury upgrades in East Orlando! This impressive property has 3,277 sqft, featuring 4 bedrooms, 3.1 bathrooms, 1 flex room and a large bonus room. The roof was replaced in 2017, and it has fully paid solar panels. There are two air conditioning units: one replaced about a month ago and the other a year ago, plus an ADT alarm system. All measurements are approximate. It is the buyer's or buyer's agent's responsibility to verify the measurements. The home has elegant ceramic tile flooring in most areas and hardwood floors in the bedrooms. The upgraded kitchen includes high-end appliances, granite countertops, a double convection oven, and soft-close cabinets. The family room is perfect for movie nights. The spacious primary bedroom features a luxury bathroom with a jacuzzi tub. The outdoor area is a true retreat, complete with a gas grill. The fully fenced backyard offers privacy and security. The house has a two-car garage and a paved driveway for ample parking. It’s located just 15 minutes from the University of Central Florida, 20 minutes from downtown Orlando, and 45 minutes from the theme parks. Nearby, there are many A-rated schools, one just a bike ride away. Don’t miss this opportunity—schedule your private showing today!
Sold for $644,600
Zestimate®
$644,600
18017 CADENCE, ORLANDO, FL 32820
4beds
3,227sqft
Single Family Residence
Built in 2005
0.27 Acres Lot
$644,600 Zestimate®
$200/sqft
$-- Estimated rent
Home value
$644,600
$612,000 - $677,000
Not available
Zestimate® history
Owner options
List your home for rent
Find your next renter with Zillow Rental Manager. Plus, with online applications, you can quickly screen prospective tenants – for free.
Refinance and save
$4,963/mo
Est. payment
Refinancing to a lower rate could help reduce your monthly payments and save thousands over the life of the loan.
$4,963/mo
Est. payment
Explore your selling options
Work with a Zillow partner agent
Leverage their expertise and Zillow's premium Showcase listings to get your home seen by more buyers.
Get startedList with your own agent
Get your home in front of millions of buyers by listing it on Zillow.
Learn how to do itSell it yourself
Take full control of how buyers see your home on Zillow by listing For Sale by Owner (FSBO).
List your homeWhat's special
Two-car garageLuxury upgradesGranite countertopsGas grillElegant ceramic tile flooringUpgraded kitchenHigh-end appliances
Zillow last checked:
Listing updated:
Listed by:
Elsie Cruz 407-561-4957,
LA ROSA REALTY LLC 321-939-3748
Bought with:
Felix Ramos, 3491724
LA ROSA REALTY LLC
Source: Stellar MLS,MLS#: S5114369 Originating MLS: Osceola
Originating MLS: Osceola
Facts & features
Interior
Bedrooms & bathrooms
- Bedrooms: 4
- Bathrooms: 4
- Full bathrooms: 3
- 1/2 bathrooms: 1
Primary bedroom
- Features: Walk-In Closet(s)
- Level: First
- Area: 368 Square Feet
- Dimensions: 23x16
Bedroom 2
- Features: Built-in Closet
- Level: First
- Area: 156 Square Feet
- Dimensions: 13x12
Bedroom 3
- Features: Built-in Closet
- Level: First
- Area: 156 Square Feet
- Dimensions: 13x12
Bedroom 4
- Features: Built-in Closet
- Level: First
- Area: 144 Square Feet
- Dimensions: 12x12
Bedroom 4
- Features: Built-in Closet
- Level: First
- Area: 144 Square Feet
- Dimensions: 12x12
Primary bathroom
- Level: First
- Area: 100 Square Feet
- Dimensions: 10x10
Bathroom 2
- Level: First
Bathroom 3
- Level: First
Dining room
- Level: First
- Area: 144 Square Feet
- Dimensions: 12x12
Family room
- Level: First
- Area: 360 Square Feet
- Dimensions: 20x18
Kitchen
- Level: First
- Area: 304 Square Feet
- Dimensions: 19x16
Living room
- Level: First
- Area: 252 Square Feet
- Dimensions: 18x14
Office
- Level: First
- Area: 140 Square Feet
- Dimensions: 14x10
Heating
- Central, Electric, Solar
Cooling
- Central Air
Appliances
- Included: Oven, Cooktop, Dishwasher, Disposal, Dryer, Electric Water Heater, Microwave, Range, Refrigerator, Washer
- Laundry: Inside, Laundry Room
Features
- Ceiling Fan(s), High Ceilings, Living Room/Dining Room Combo, Primary Bedroom Main Floor, Solid Surface Counters, Stone Counters, Walk-In Closet(s)
- Flooring: Ceramic Tile, Hardwood
- Has fireplace: No
- Fireplace features: Electric, Living Room
Interior area
- Total structure area: 3,885
- Total interior livable area: 3,227 sqft
Property
Parking
- Total spaces: 2
- Parking features: Driveway, Garage Door Opener, Garage Faces Side, Oversized
- Attached garage spaces: 2
- Has uncovered spaces: Yes
Features
- Levels: One
- Stories: 1
- Patio & porch: Rear Porch, Screened
- Exterior features: Irrigation System, Private Mailbox
- Fencing: Fenced
Lot
- Size: 0.27 Acres
- Features: Landscaped
- Residential vegetation: Trees/Landscaped
Details
- Parcel number: 212232152400430
- Zoning: P-D
- Special conditions: None
Construction
Type & style
- Home type: SingleFamily
- Architectural style: Contemporary
- Property subtype: Single Family Residence
Materials
- Block, Concrete, Stucco
- Foundation: Slab
- Roof: Shingle
Condition
- Completed
- New construction: No
- Year built: 2005
Utilities & green energy
- Electric: Photovoltaics Seller Owned
- Sewer: Public Sewer
- Water: Public
- Utilities for property: BB/HS Internet Available, Cable Connected, Electricity Connected, Public, Sewer Connected, Solar, Sprinkler Meter, Underground Utilities, Water Connected
Community & HOA
Community
- Features: Association Recreation - Owned, Deed Restrictions, Fitness Center, Park, Playground, Pool, Tennis Court(s)
- Security: Security System
- Pet fee: $0 monthly
- Subdivision: CYPRESS LAKES - PARCELS E AND F
HOA
- Has HOA: Yes
- HOA fee: $68 monthly
- HOA name: Maria Gomez
- HOA phone: 407-781-0782
Location
- Region: Orlando
Financial & listing details
- Price per square foot: $200/sqft
- Tax assessed value: $502,138
- Annual tax amount: $4,357
- Date on market: 10/24/2024
- Cumulative days on market: 43 days
- Listing terms: Cash,Conventional,FHA,VA Loan
- Ownership: Fee Simple
- Total actual rent: 0
- Electric utility on property: Yes
- Road surface type: Paved, Asphalt
- Body type: Single Wide
Price history
| Date | Event | Price |
|---|---|---|
| 1/10/2025 | Sold | $644,600$200/sqft |
Source:  Stellar MLS #S5114369 Report a problem Stellar MLS #S5114369 Report a problem | ||
| 12/7/2024 | Contingent | $644,600$200/sqft |
Source: My State MLS #11357082 Report a problem | ||
| 12/7/2024 | Pending sale | $644,600$200/sqft |
Source: Stellar MLS #S5114369 Report a problem | ||
| 10/24/2024 | Listed for sale | $644,600+92.7%$200/sqft |
Source: Stellar MLS #S5114369 Report a problem | ||
| 6/28/2005 | Sold | $334,500$104/sqft |
Source: Public Record Report a problem | ||
Public tax history
| Year | Property taxes | Tax assessment |
|---|---|---|
| 2024 | $3,575 +7.6% | $233,455 +3% |
| 2023 | $3,322 +4.5% | $226,655 +3% |
| 2022 | $3,178 +2.4% | $220,053 +3% |
| 2021 | $3,104 +1.7% | $213,644 +2.4% |
| 2020 | $3,051 +1.4% | $208,722 +2.3% |
| 2019 | $3,008 +0.9% | $204,029 +1.9% |
| 2018 | $2,982 | $200,225 -24.6% |
| 2017 | $2,982 +1.9% | $265,585 +2.8% |
| 2016 | $2,927 +1% | $258,317 +6.5% |
| 2015 | $2,897 -3.1% | $242,631 +7.5% |
| 2014 | $2,988 +1.8% | $225,710 +21% |
| 2013 | $2,935 +0.9% | $186,536 +1.8% |
| 2012 | $2,909 -1.9% | $183,312 -1.5% |
| 2011 | $2,964 -4.5% | $186,124 -6.6% |
| 2010 | $3,103 | $199,319 -22.4% |
| 2009 | -- | $256,846 -20% |
| 2008 | $4,939 -13.3% | $321,062 -9.9% |
| 2007 | $5,698 +5% | $356,243 +24% |
| 2006 | $5,425 +410% | $287,264 +538.4% |
| 2005 | $1,064 +1903.4% | $45,000 +1451.7% |
| 2004 | $53 | $2,900 |
Find assessor info on the county website
Neighborhood: 32820
Nearby homes
- $552,0004 bd3 ba2.8k sqft18023 Cadence St, Orlando, FL 32820Off Market
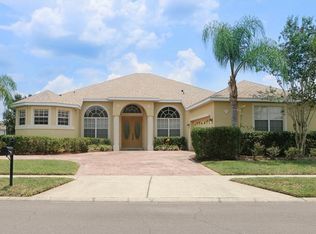
- $549,8004 bd3 ba2.7k sqft18011 Cadence St, Orlando, FL 32820Off Market

- $491,6004 bd3 ba2.4k sqft18050 Thornhill Grand Cir, Orlando, FL 32820Off Market

- $567,1004 bd3 ba2.8k sqft18056 Thornhill Grand Cir, Orlando, FL 32820Off Market
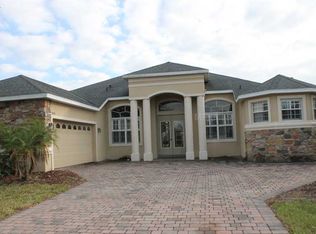
- $586,1005 bd3 ba3k sqft18044 Thornhill Grand Cir, Orlando, FL 32820Off Market
- $683,0005 bd4 ba3.2k sqft18029 Cadence St, Orlando, FL 32820Off Market
- $498,6004 bd3 ba2.4k sqft18062 Thornhill Grand Cir, Orlando, FL 32820Off Market
- $570,0004 bd3 ba2.8k sqft17933 Cadence St, Orlando, FL 32820Off Market
Nearby schools
GreatSchools rating
- 7/10Columbia Elementary SchoolGrades: PK-5Distance: 1 mi
- 6/10Corner Lake Middle SchoolGrades: 6-8Distance: 0.9 mi
- 4/10East River High SchoolGrades: 9-12Distance: 1.1 mi
Schools provided by the listing agent
- Elementary: Columbia Elem
- Middle: Corner Lake Middle
- High: East River High
Source: Stellar MLS. This data may not be complete. We recommend contacting the local school district to confirm school assignments for this home.
Get a cash offer in 3 minutes
Find out how much your home could sell for in as little as 3 minutes with a no-obligation cash offer.
Estimated market value
$644,600
Get a cash offer in 3 minutes
Find out how much your home could sell for in as little as 3 minutes with a no-obligation cash offer.
Estimated market value
$644,600
- Florida
- Orange County
- Bithlo
- 32820
- 18017 CADENCE
