Skip main navigation
Closed
Street View
  • $435,000

    18017 Cherrywood Ln, Homewood, IL 60430

    5beds
    3,537sqft
    Single Family Residence
    Built in 1976
    10,268 Square Feet Lot
    $468,800 Zestimate®
    $123/sqft
    $4,357 Estimated rent

    Home value

    $468,800

    $436,000 - $502,000

    $4,357/mo

    Zestimate® history
    Loading
    Loading...

    Owner options

    List your home for rent

    $4,357/mo

    Rent Zestimate®

    Find your next renter with Zillow Rental Manager. Plus, with online applications, you can quickly screen prospective tenants – for free.

    Learn more

    $4,357/mo

    Rent Zestimate®

    Refinance and save

    $3,071/mo

    Est. payment

    Refinancing to a lower rate could help reduce your monthly payments and save thousands over the life of the loan.

    See today's rates

    $3,071/mo

    Est. payment

    Explore your selling options

    Work with a Zillow partner agent

    Leverage their expertise and Zillow's premium Showcase listings to get your home seen by more buyers.

    Get started

    List with your own agent

    Get your home in front of millions of buyers by listing it on Zillow.

    Learn how to do it

    Sell it yourself

    Take full control of how buyers see your home on Zillow by listing For Sale by Owner (FSBO).

    List your home

    What's special

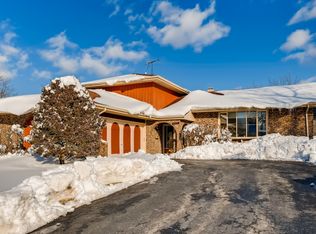
    This recently updated luxurious home located in desirable Dolphin Lake Estates has an impressive open modern floor plan with over 3500 sq ft of finished living space & is in immaculate condition! Everything is done and done right with permits by professional contractors! The kitchen is the centerpiece of the house and features new stylish solid wood navy blue and white shaker cabinets, new quartz countertops, bartop & new upgraded stainless steel appliances including front control range, island range hood &counter depth fridge. No carpet! New large format porcelain tile, luxury vinyl plank & new waterproof wood laminate flooring throughout the entire home! All baths are updated featuring beautiful tile work, new vanities with quartz tops and LED mirrors. Additional upgrades include new tear off roof, newer(2020) high efficiency furnace/AC, newer windows, skylights, 200 amp electric service, custom carpentry, updated doors, updated modern glam light fixtures, new remote fans & fresh 2-tone paint. Plenty of room with multiple living areas, large bedrooms, finished basement, oversized garage and outdoor storage shed. Located on a large lot, the fenced backyard is perfect for entertaining with the huge 480 sq ft deck and screened in gazebo. Located in the award winning Homewood-Flossmoor High School District this home is close to the shopping/dining of thriving Homewood and just steps aways from Dolphin Lake Park & The Homewood-Flossmoor Racquet/Fitness Club. This super clean home is in amazing condition; you will not be disappointed! Check out the 3D virtual tour! FHA and VA offers welcome!

    Zillow last checked:

    Listing updated:

    Listing courtesy of:

    Bennett Caudle 312-919-5989,

    eXp Realty

    Bought with:

    Laura LePage, CSC,GRI

    Century 21 Circle

    Source: MRED as distributed by MLS GRID,MLS#: 12164032MLS Logo

    Facts & features

    Interior

    Bedrooms & bathrooms
    • Bedrooms: 5
    • Bathrooms: 3
    • Full bathrooms: 2
    • 1/2 bathrooms: 1
    Primary bedroom
    • Features: Flooring (Wood Laminate), Bathroom (Full)
    • Level: Second
    • Area: 208 Square Feet
    • Dimensions: 16X13
    Bedroom 2
    • Features: Flooring (Wood Laminate)
    • Level: Second
    • Area: 168 Square Feet
    • Dimensions: 14X12
    Bedroom 3
    • Features: Flooring (Wood Laminate)
    • Level: Second
    • Area: 154 Square Feet
    • Dimensions: 14X11
    Bedroom 4
    • Features: Flooring (Wood Laminate)
    • Level: Second
    • Area: 165 Square Feet
    • Dimensions: 15X11
    Bedroom 5
    • Features: Flooring (Wood Laminate)
    • Level: Second
    • Area: 180 Square Feet
    • Dimensions: 15X12
    Dining room
    • Features: Flooring (Wood Laminate)
    • Level: Main
    • Area: 144 Square Feet
    • Dimensions: 12X12
    Family room
    • Features: Flooring (Wood Laminate)
    • Level: Main
    • Area: 260 Square Feet
    • Dimensions: 20X13
    Foyer
    • Features: Flooring (Wood Laminate)
    • Level: Main
    • Area: 90 Square Feet
    • Dimensions: 15X6
    Kitchen
    • Features: Kitchen (Eating Area-Table Space, Pantry-Closet), Flooring (Wood Laminate)
    • Level: Main
    • Area: 216 Square Feet
    • Dimensions: 18X12
    Laundry
    • Features: Flooring (Wood Laminate)
    • Level: Main
    • Area: 72 Square Feet
    • Dimensions: 9X8
    Living room
    • Features: Flooring (Wood Laminate)
    • Level: Main
    • Area: 323 Square Feet
    • Dimensions: 19X17
    Recreation room
    • Features: Flooring (Vinyl)
    • Level: Lower
    • Area: 520 Square Feet
    • Dimensions: 20X26
    Other
    • Level: Lower
    • Area: 192 Square Feet
    • Dimensions: 12X16
    Heating
    • Natural Gas, Forced Air, Zoned
    Cooling
    • Central Air, Zoned
    Appliances
    • Included: Range, Microwave, Dishwasher, Refrigerator, Disposal
    • Laundry: Main Level, Gas Dryer Hookup
    Features
    • Walk-In Closet(s), Special Millwork, Granite Counters
    • Flooring: Laminate
    • Windows: Skylight(s)
    • Basement: Finished,Daylight
    • Attic: Full,Pull Down Stair
    • Number of fireplaces: 1
    • Fireplace features: Gas Log, Family Room
    Interior area
    • Total structure area: 3,829
    • Total interior livable area: 3,537 sqft

    Property

    Parking
    • Total spaces: 2
    • Parking features: Asphalt, Garage Door Opener, On Site, Attached, Garage
    • Attached garage spaces: 2
    • Has uncovered spaces: Yes
    Accessibility
    • Accessibility features: No Disability Access
    Features
    • Stories: 2
    • Patio & porch: Deck
    • Fencing: Fenced
    Lot
    • Size: 10,268 sqft
    • Dimensions: 68 X151
    • Features: Landscaped
    Details
    • Additional structures: Gazebo, Shed(s)
    • Parcel number: 28364210110000
    • Special conditions: None
    • Other equipment: Ceiling Fan(s), Fan-Attic Exhaust, Sump Pump

    Construction

    Type & style
    • Home type: SingleFamily
    • Property subtype: Single Family Residence
    Materials
    • Aluminum Siding, Brick
    • Foundation: Concrete Perimeter
    • Roof: Asphalt
    Condition
    • New construction: No
    • Year built: 1976
    • Major remodel year: 2024

    Utilities & green energy

    • Electric: Circuit Breakers, 200+ Amp Service
    • Sewer: Public Sewer
    • Water: Lake Michigan

    Community & neighborhood

    Security
    • Security features: Carbon Monoxide Detector(s)
    Community
    • Community features: Clubhouse, Park, Lake, Curbs, Sidewalks, Street Lights, Street Paved
    Location
    • Region: Homewood
    • Subdivision: Dolphin Lake

    HOA & financial

    HOA
    • Services included: None

    Other

    Other facts
    • Listing terms: VA
    • Ownership: Fee Simple

    Price history

    DateEventPrice
    10/28/2024Sold$435,000+1.2%$123/sqft
    Source: MRED as distributed by MLS GRID #12164032 Report a problem
    9/28/2024Contingent$429,900$122/sqft
    Source: MRED as distributed by MLS GRID #12164032 Report a problem
    9/14/2024Listed for sale$429,900+65.3%$122/sqft
    Source: MRED as distributed by MLS GRID #12164032 Report a problem
    6/4/2024Sold$260,000+2%$74/sqft
    Source: Public Record Report a problem
    9/1/2010Sold$255,000$72/sqft
    Source: Public Record Report a problem

    Public tax history

    YearProperty taxesTax assessment
    2024-- $33,001 +0%
    2023$11,223 +9.9%$32,999 +34.4%
    2022$10,214 -0.3%$24,558
    2021$10,243 +3.1%$24,558
    2020$9,934 +4.9%$24,558 +7%
    2019$9,467 +2.7%$22,943
    2018$9,216 -3.8%$22,943 -4.4%
    2017$9,577 +9.3%$24,011 +15.7%
    2016$8,761 +0.4%$20,744
    2015$8,726 +1.9%$20,744
    2014$8,566 -8.5%$20,744 -14.8%
    2013$9,361 +2%$24,347
    2012$9,181 +4.3%$24,347
    2011$8,806 -2%$24,347 -5.1%
    2010$8,982 +25.1%$25,643
    2009$7,181 +5.7%$25,643 -5%
    2008$6,795 +1.6%$26,993 +12.4%
    2007$6,685 +3%$24,023
    2006$6,491 +1.1%$24,023
    2005$6,421 -0.1%$24,023 +8.9%
    2004$6,431 0%$22,067
    2003$6,434 +4.1%$22,067
    2002$6,178 +15.8%$22,067 +11.7%
    2001$5,334 -0.4%$19,749
    2000$5,353 -1%$19,749
    1999$5,409 $19,749

    Find assessor info on the county website

    Neighborhood: 60430

    Nearby schools

    GreatSchools rating
    Schools provided by the listing agent
    • High: Homewood-Flossmoor High School
    • District: 161

    Source: MRED as distributed by MLS GRID. This data may not be complete. We recommend contacting the local school district to confirm school assignments for this home.

    Get a cash offer in 3 minutes
    Find out how much your home could sell for in as little as 3 minutes with a no-obligation cash offer.
    Estimated market value
    $468,800
    Get a cash offer in 3 minutes
    Find out how much your home could sell for in as little as 3 minutes with a no-obligation cash offer.
    Estimated market value
    $468,800