First time on the market, this home, ideally situated on a quiet cul-de-sac, has been consistently cared for over the years and is ready for its next chapter. Filled with natural light on all levels, the home feels bright and welcoming from the moment you step through the front door. The neutral tones and well-maintained condition make it truly move-in ready, offering the flexibility to update and personalize on your own timeframe. A new roof installed in April 2026 includes a warranty that conveys to the new owner, providing added peace of mind and confidence that the home is well protected. The upper level includes three bedrooms and two full bathrooms. A combined living and dining area is highlighted by a wall of windows overlooking the backyard, with a sliding glass door leading to the patio for easy indoor-outdoor living. An eat-in kitchen completes this level. Heading downstairs, you’ll find a spacious family room with a wood-burning fireplace and triple windows bringing in natural light and views of the front yard. A conveniently located half bath serves this level. In addition, a generously sized flex space (17'x12') offers the option for a fourth bedroom, home office, additional living area, or whatever best suits your lifestyle. Adjacent to the flex space is a large laundry and storage area that serves as the perfect drop zone, helping keep the rest of the home organized and uncluttered. It’s the perfect place for seasonal items, bulk household supplies, or anything else you want to keep neatly stored yet easily accessible. A two-car garage rounds out the home. Located just minutes from downtown Olney and all the amenities it has to offer, including restaurants, shopping, the library, and popular commuter routes, this home also enjoys the added benefit of being on the same street as the neighborhood park. Don’t miss the opportunity to call this house your home—schedule your private showing today. DEADLINE FOR SUBMITTING OFFERS IS SUNDAY, MAY 10 at 5PM.
Sold for $617,000
$617,000
18017 Overwood Dr, Olney, MD 20832
3beds
1,694sqft
Single Family Residence
Built in 1970
10,200 Square Feet Lot
$617,600 Zestimate®
$364/sqft
$3,282 Estimated rent
Home value
$617,600
$568,000 - $667,000
$3,282/mo
Zestimate® history
Owner options
List your home for rent
$3,282/mo
Rent Zestimate®
Find your next renter with Zillow Rental Manager. Plus, with online applications, you can quickly screen prospective tenants – for free.
$3,282/mo
Rent Zestimate®
Refinance and save
$3,724/mo
Est. payment
Refinancing to a lower rate could help reduce your monthly payments and save thousands over the life of the loan.
$3,724/mo
Est. payment
Explore your selling options
Work with a Zillow partner agent
Leverage their expertise and Zillow's premium Showcase listings to get your home seen by more buyers.
Get startedList with your own agent
Get your home in front of millions of buyers by listing it on Zillow.
Learn how to do itSell it yourself
Take full control of how buyers see your home on Zillow by listing For Sale by Owner (FSBO).
List your homeWhat's special
Two-car garageMove-in readyNeutral tonesQuiet cul-de-sacEat-in kitchen
Zillow last checked:
Listing updated:
Listed by:
Suzanne Dyer 301-908-4222,
RE/MAX Realty Services
Bought with:
Jill Aharon, 601396
Coldwell Banker Realty
Source: Bright MLS,MLS#: MDMC2231380
Facts & features
Interior
Bedrooms & bathrooms
- Bedrooms: 3
- Bathrooms: 3
- Full bathrooms: 2
- 1/2 bathrooms: 1
- Main level bathrooms: 2
- Main level bedrooms: 3
Basement
- Area: 537
Heating
- Forced Air, Electric
Cooling
- Other, Electric
Appliances
- Included: Electric Water Heater
Features
- Ceiling Fan(s), Combination Dining/Living, Crown Molding, Eat-in Kitchen
- Doors: Sliding Glass, Storm Door(s)
- Windows: Casement, Double Hung, Screens, Replacement
- Basement: Finished
- Number of fireplaces: 1
- Fireplace features: Brick, Screen
Interior area
- Total structure area: 1,694
- Total interior livable area: 1,694 sqft
- Finished area above ground: 1,157
- Finished area below ground: 537
Property
Parking
- Total spaces: 5
- Parking features: Garage Faces Front, Inside Entrance, Attached, Driveway
- Attached garage spaces: 2
- Uncovered spaces: 3
Accessibility
- Accessibility features: Other
Features
- Levels: Split Foyer,Two
- Stories: 2
- Patio & porch: Patio
- Pool features: None
Lot
- Size: 10,200 Square Feet
- Features: Cul-De-Sac
Details
- Additional structures: Above Grade, Below Grade
- Parcel number: 160800724727
- Zoning: R200
- Special conditions: Standard
Construction
Type & style
- Home type: SingleFamily
- Property subtype: Single Family Residence
Materials
- Frame
- Foundation: Block
- Roof: Architectural Shingle
Condition
- New construction: No
- Year built: 1970
Utilities & green energy
- Sewer: Public Sewer
- Water: Public
Community & HOA
Community
- Subdivision: Olney Acres
HOA
- Has HOA: No
Location
- Region: Olney
Financial & listing details
- Price per square foot: $364/sqft
- Tax assessed value: $485,467
- Annual tax amount: $5,791
- Date on market: 5/5/2026
- Listing agreement: Exclusive Right To Sell
- Ownership: Fee Simple
Price history
| Date | Event | Price |
|---|---|---|
| 6/4/2026 | Sold | $617,000+1.6%$364/sqft |
Source:  Bright MLS #MDMC2231380 Report a problem Bright MLS #MDMC2231380 Report a problem | ||
| 5/11/2026 | Contingent | $607,000$358/sqft |
Source: Bright MLS #MDMC2231380 Report a problem | ||
| 5/5/2026 | Listed for sale | $607,000$358/sqft |
Source: Bright MLS #MDMC2231380 Report a problem | ||
Public tax history
| Year | Property taxes | Tax assessment |
|---|---|---|
| 2025 | $5,099 +2.5% | $456,600 +5.7% |
| 2024 | $4,974 +5.9% | $432,100 +6% |
| 2023 | $4,696 +11.1% | $407,600 +6.4% |
| 2022 | $4,228 +1.1% | $383,100 +1% |
| 2021 | $4,183 +0.9% | $379,433 +1% |
| 2020 | $4,145 +3.9% | $375,767 +1% |
| 2019 | $3,991 -0.2% | $372,100 +2.8% |
| 2018 | $3,999 -0.5% | $361,967 +2.9% |
| 2017 | $4,018 +19% | $351,833 +3% |
| 2016 | $3,375 | $341,700 |
| 2015 | $3,375 | $341,700 |
| 2014 | $3,375 | $341,700 -3.3% |
| 2013 | -- | $353,200 |
| 2012 | -- | $353,200 |
| 2011 | -- | $353,200 -17.6% |
| 2010 | -- | $428,850 +3.7% |
| 2009 | -- | $413,566 +3.8% |
| 2008 | -- | $398,283 +4% |
| 2007 | -- | $383,000 +16.7% |
| 2006 | -- | $328,210 +20% |
| 2005 | -- | $273,420 +25.1% |
| 2004 | -- | $218,630 |
| 2003 | -- | $218,630 +17.4% |
| 2002 | -- | $186,156 +9.6% |
| 2001 | -- | $169,920 |
Find assessor info on the county website
Neighborhood: 20832
Nearby homes
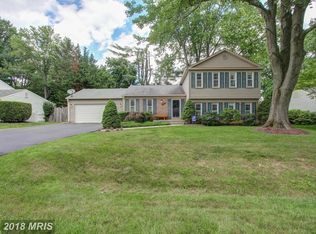
- $645,4004 bd3 ba2k sqft18013 Overwood Dr, Olney, MD 20832Off Market
- $641,200-- bd2 ba2.4k sqft18021 Overwood Dr, Olney, MD 20832Off Market
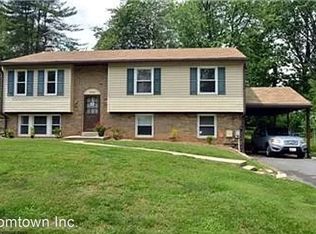
- $612,3005 bd3 ba1.7k sqft17924 Archwood Way, Olney, MD 20832Off Market
- $556,600-- bd2 ba1.1k sqft17920 Archwood Way, Olney, MD 20832Off Market
- $648,100-- bd3 ba2.3k sqft17928 Archwood Way, Olney, MD 20832Off Market
- $652,400-- bd2 ba2.2k sqft18009 Overwood Dr, Olney, MD 20832Off Market
- $715,700-- bd3 ba2k sqft18016 Overwood Dr, Olney, MD 20832Off Market
- $635,3004 bd3 ba2.1k sqft18012 Overwood Dr, Olney, MD 20832Off Market
Nearby schools
GreatSchools rating
- 8/10Cashell Elementary SchoolGrades: PK-5Distance: 1.1 mi
- 4/10Redland Middle SchoolGrades: 6-8Distance: 2.3 mi
- 5/10Col. Zadok Magruder High SchoolGrades: 9-12Distance: 2 mi
Schools provided by the listing agent
- District: Montgomery County Public Schools
Source: Bright MLS. This data may not be complete. We recommend contacting the local school district to confirm school assignments for this home.
Get a cash offer in 3 minutes
Find out how much your home could sell for in as little as 3 minutes with a no-obligation cash offer.
Estimated market value
$617,600
Get a cash offer in 3 minutes
Find out how much your home could sell for in as little as 3 minutes with a no-obligation cash offer.
Estimated market value
$617,600
- Maryland
- Montgomery County
- Olney
- 20832
- 18017 Overwood Dr
Nearby cities
Nearby zip codes
Other Olney Topics
