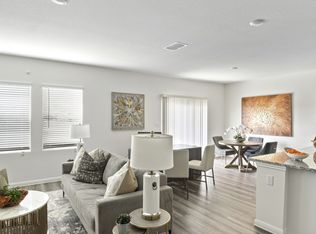
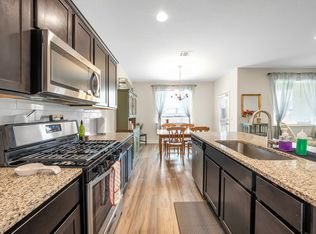
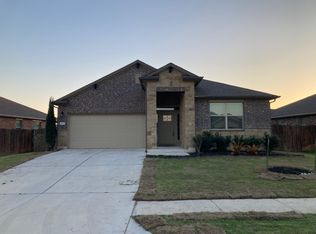
Welcome home to this beautiful single-story Hemingway floor plan in the highly sought-after Sorento community! Offering 1,952 square feet of thoughtfully designed living space, this home features 3 spacious bedrooms, 2 full bathrooms, and an open-concept layout perfect for everyday living and entertaining. The inviting entryway leads into a large family room that flows seamlessly into the dining area and chef-inspired kitchen. The kitchen is equipped with granite countertops, a stylish tile backsplash, stainless steel appliances, ample cabinet space, and a large island overlooking the main living area. The private primary suite is tucked away from the secondary bedrooms and features a spa-like bathroom with a walk-in shower, dual vanities, and an oversized walk-in closet. Two additional bedrooms provide flexibility for family, guests, or a home office. Enjoy relaxing outdoors on the covered patio overlooking the fully landscaped backyard with professional irrigation and Bermuda sod. Located less than one mile from Lake Pflugerville, residents enjoy convenient access to parks, walking trails, shopping, dining, major employers, and SH-130 and TX-45 for an easy commute. Move-in ready and offering the perfect blend of comfort, style, and convenience, this home is an exceptional lease opportunity in one of Pflugerville's most desirable communities.
House for rent
$2,300/moFees may apply
18017 Stefano Dr, Pflugerville, TX 78660
3beds
1,958sqft
Price may not include required fees and charges. Learn more|
Singlefamily
Available now
No pets
Laundry room laundry
4 Parking spaces parking
What's special
Inviting entrywayStainless steel appliancesGranite countertopsProfessional irrigationStylish tile backsplashOversized walk-in closetDual vanities
- 9 days |
- -- |
- -- |
Zillow last checked:
Listing updated:
Travel times

Let’s turn your rent into credit progress
Build credit history with every on-time payment and get credit for the payment you’re already making.
Facts & features
Interior
Bedrooms & bathrooms
- Bedrooms: 3
- Bathrooms: 2
- Full bathrooms: 2
Appliances
- Laundry: Laundry Room
Features
- High Ceilings, Kitchen Island, Open Floorplan, Pantry, Primary Bedroom on Main, Quartz Counters, Single level Floor Plan, Walk In Closet, Walk-In Closet(s)
Interior area
- Total interior livable area: 1,958 sqft
Property
Parking
- Total spaces: 4
- Details: Contact manager
Features
- Stories: 1
- Pool features: Contact manager
Details
- Parcel number: 955583
Construction
Type & style
- Home type: SingleFamily
- Property subtype: SingleFamily
Condition
- Year built: 2022
Community & HOA
Location
- Region: Pflugerville
Financial & listing details
- Lease term: 12 Months
Nearby apartments for rent
Price history
| Date | Event | Price |
|---|---|---|
| 7/15/2026 | Listed for rent | $2,300$1/sqft |
Source: Unlock MLS #2621019 Report a problem | ||
| 3/7/2023 | Sold | -- |
Source: Agent Provided Report a problem | ||
| 2/23/2022 | Listing removed | -- |
Source:  DR Horton Report a problem DR Horton Report a problem | ||
| 2/22/2022 | Price change | $492,735+0.4%$252/sqft |
Source: DR Horton Report a problem | ||
| 2/16/2022 | Listed for sale | $490,990$251/sqft |
Source: DR Horton Report a problem | ||
Neighborhood: 78660
Nearby schools
GreatSchools rating
- 7/10Hidden Lake Elementary SchoolGrades: PK-5Distance: 1.4 mi
- 5/10Bohls MiddleGrades: 6-8Distance: 1.2 mi
- 6/10Weiss High SchoolGrades: 9-12Distance: 0.9 mi