Welcome to your dream home in the charming cul-de-sac village of Avalon, nestled within the highly sought-after community of Arbor Greene. This exquisite 4-bedroom, 3-bathroom POOL home, complete with an OFFICE, offers an inviting blend of elegance and comfort. As you enter through the double doors, a large foyer welcomes you. At the front of the home, a private office with views of the front yard provides a quiet space for work or study. The formal dining room is also conveniently located off the front entry. Throughout the home, plantation shutters add a touch of sophistication, while all-new interior paint gives it a fresh, modern feel. The office, hallways, dining room, great room, and all bedrooms feature ENGINEERED HARDWOOD FLOORING, while the kitchen, laundry room, and bathrooms are adorned with ceramic tile. The spacious great room, featuring built-in shelving and a cozy gas fireplace, serves as a warm and inviting focal point. The open-concept floorplan allows for easy gatherings and entertaining, seamlessly connecting the dinette area and kitchen to the great room. The kitchen is a chef's delight, showcasing 42” upper warm maple cabinetry, many with glass front doors, a gas cooktop, wall oven, center island, and a desk area. A large laundry room with cabinetry and a laundry sink leads to the 3-car garage. Off the kitchen area are three generously sized bedrooms and two full baths. The luxurious primary suite is located on the opposite side of the home, providing privacy and a quiet retreat. It offers an oversized walk in closet, lots of windows and natural lighting, ample room for a sitting area or reading nook, as well as a door to the pool and lanai space. The ensuite bath presents with dual vanities, a garden tub, and a renovated walk-in shower. Charming French doors lead from the great room to the lanai and sparkling pool, surrounded by pavers and set on a private, deep lot with SUNSET VIEWS. Living in Arbor Greene means enjoying a 24-hour manned gated entrance, a clubhouse with a gathering room, a fitness center, a resort-style pool, a heated lap pool, tennis courts, pickleball courts, playgrounds, parks, and numerous community events throughout the year. Don't miss the opportunity to make this stunning home yours and experience the exceptional lifestyle that Arbor Greene has to offer.
Sold for $637,500
$637,500
18018 Avalon Ln, Tampa, FL 33647
4beds
2,683sqft
Single Family Residence
Built in 2000
0.35 Acres Lot
$659,000 Zestimate®
$238/sqft
$3,552 Estimated rent
Home value
$659,000
$626,000 - $692,000
$3,552/mo
Zestimate® history
Owner options
List your home for rent
$3,552/mo
Rent Zestimate®
Find your next renter with Zillow Rental Manager. Plus, with online applications, you can quickly screen prospective tenants – for free.
$3,552/mo
Rent Zestimate®
Refinance and save
$4,351/mo
Est. payment
Refinancing to a lower rate could help reduce your monthly payments and save thousands over the life of the loan.
$4,351/mo
Est. payment
Explore your selling options
Work with a Zillow partner agent
Leverage their expertise and Zillow's premium Showcase listings to get your home seen by more buyers.
Get startedList with your own agent
Get your home in front of millions of buyers by listing it on Zillow.
Learn how to do itSell it yourself
Take full control of how buyers see your home on Zillow by listing For Sale by Owner (FSBO).
List your homeWhat's special
Zillow last checked:
Listing updated:
Listed by:
Laurie Dykeman, PA 813-263-2211,
KELLER WILLIAMS TAMPA PROP. 813-264-7754
Bought with:
Nataliya Fillers, 3432726
FUTURE HOME REALTY INC
Source: Stellar MLS,MLS#: T3528953 Originating MLS: Tampa
Originating MLS: Tampa
Facts & features
Interior
Bedrooms & bathrooms
- Bedrooms: 4
- Bathrooms: 3
- Full bathrooms: 3
Rooms
- Room types: Den/Library/Office, Dining Room, Great Room, Utility Room
Primary bedroom
- Features: Walk-In Closet(s)
- Level: First
- Dimensions: 15x18
Bedroom 2
- Features: Built-in Closet
- Level: First
- Dimensions: 11x13
Bedroom 3
- Features: Built-in Closet
- Level: First
- Dimensions: 12x11
Bedroom 4
- Features: Built-in Closet
- Level: First
- Dimensions: 11x12
Dining room
- Level: First
- Dimensions: 11x10
Great room
- Level: First
- Dimensions: 18x15
Kitchen
- Features: Breakfast Bar, Built-in Features, Granite Counters, Kitchen Island, Pantry
- Level: First
- Dimensions: 10x12
Office
- Level: First
- Dimensions: 12x16
Heating
- Natural Gas
Cooling
- Central Air
Appliances
- Included: Oven, Cooktop, Dishwasher, Disposal, Dryer, Gas Water Heater, Microwave, Refrigerator, Washer, Water Softener
- Laundry: Gas Dryer Hookup, Laundry Room
Features
- Built-in Features, Ceiling Fan(s), Open Floorplan, Solid Wood Cabinets, Stone Counters, Walk-In Closet(s)
- Flooring: Ceramic Tile, Engineered Hardwood
- Doors: French Doors
- Windows: Shutters
- Has fireplace: Yes
- Fireplace features: Family Room, Gas
Interior area
- Total structure area: 3,492
- Total interior livable area: 2,683 sqft
Property
Parking
- Total spaces: 3
- Parking features: Garage Door Opener
- Attached garage spaces: 3
- Details: Garage Dimensions: 29x21
Features
- Levels: One
- Stories: 1
- Patio & porch: Covered, Screened
- Exterior features: Irrigation System, Sidewalk
- Has private pool: Yes
- Pool features: In Ground
- Has view: Yes
- View description: Trees/Woods
Lot
- Size: 0.35 Acres
- Dimensions: 75 x 202
- Features: Conservation Area
- Residential vegetation: Mature Landscaping, Trees/Landscaped
Details
- Parcel number: A17272022Q00003200015.0
- Zoning: PD-A
- Special conditions: None
Construction
Type & style
- Home type: SingleFamily
- Architectural style: Florida
- Property subtype: Single Family Residence
Materials
- Block, Stucco
- Foundation: Slab
- Roof: Tile
Condition
- New construction: No
- Year built: 2000
Utilities & green energy
- Sewer: Public Sewer
- Water: Public
- Utilities for property: Cable Available, Electricity Connected, Fiber Optics, Natural Gas Connected, Sewer Connected, Street Lights, Underground Utilities, Water Connected
Community & HOA
Community
- Features: Association Recreation - Owned, Clubhouse, Deed Restrictions, Fitness Center, Gated Community - Guard, Park, Playground, Pool, Sidewalks
- Security: Gated Community
- Pet fee: $0 monthly
- Subdivision: ARBOR GREENE PH 4
HOA
- Has HOA: Yes
- Amenities included: Pickleball Court(s), Playground
- HOA fee: $9 monthly
- HOA name: Arbor Greene Association - Radley Travez
- HOA phone: 813-374-2363
Location
- Region: Tampa
Financial & listing details
- Price per square foot: $238/sqft
- Tax assessed value: $543,897
- Annual tax amount: $3,457
- Date on market: 6/3/2024
- Cumulative days on market: 3 days
- Listing terms: Cash,Conventional
- Ownership: Fee Simple
- Total actual rent: 0
- Electric utility on property: Yes
- Road surface type: Asphalt
Price history
| Date | Event | Price |
|---|---|---|
| 7/9/2024 | Sold | $637,500+2%$238/sqft |
Source:  Stellar MLS #T3528953 Report a problem Stellar MLS #T3528953 Report a problem | ||
| 6/6/2024 | Pending sale | $625,000$233/sqft |
Source: Stellar MLS #T3528953 Report a problem | ||
| 6/3/2024 | Listed for sale | $625,000+140.4%$233/sqft |
Source: Stellar MLS #T3528953 Report a problem | ||
| 9/29/2000 | Sold | $260,000$97/sqft |
Source: Public Record Report a problem | ||
Public tax history
| Year | Property taxes | Tax assessment |
|---|---|---|
| 2025 | $12,725 +256.9% | $543,897 +106.2% |
| 2024 | $3,565 +3.1% | $263,827 +3% |
| 2023 | $3,458 +2.9% | $256,143 +3% |
| 2022 | $3,359 +0.3% | $248,683 +3% |
| 2021 | $3,348 +1.7% | $241,440 +1.4% |
| 2020 | $3,293 +0.9% | $238,107 +2.3% |
| 2019 | $3,265 | $232,754 +1.9% |
| 2018 | $3,265 -2.1% | $228,414 -22.8% |
| 2017 | $3,335 -4.8% | $295,839 +35% |
| 2016 | $3,504 +0.7% | $219,115 +0.7% |
| 2015 | $3,478 -0.1% | $217,592 +0.8% |
| 2014 | $3,483 | $215,865 +1.5% |
| 2013 | $3,483 -44.7% | $212,675 +1.7% |
| 2012 | $6,301 +2% | $209,120 +3% |
| 2011 | $6,177 -2.2% | $203,029 -4.5% |
| 2010 | $6,318 -4.6% | $212,650 -4.9% |
| 2009 | $6,626 -5% | $223,700 -7.5% |
| 2008 | $6,975 -1.4% | $241,730 +3% |
| 2007 | $7,071 -1.4% | $234,689 +2.5% |
| 2006 | $7,174 +11.6% | $228,965 +3% |
| 2005 | $6,431 | $222,296 +3% |
| 2004 | -- | $215,821 +1.9% |
| 2003 | -- | $211,797 +2.4% |
| 2002 | -- | $206,833 -6.4% |
| 2001 | -- | $220,871 +329.8% |
| 2000 | $3,643 | $51,394 |
Find assessor info on the county website
Neighborhood: Arbor Greene
Nearby homes
- $688,3006 bd3 ba3.1k sqft18016 Avalon Ln, Tampa, FL 33647Off Market
- $632,6004 bd3 ba3.3k sqft18020 Avalon Ln, Tampa, FL 33647Off Market

- $564,9003 bd3 ba2.4k sqft18014 Avalon Ln, Tampa, FL 33647Off Market
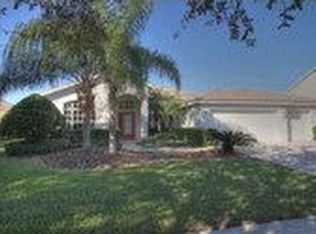
- $609,6004 bd3 ba2.4k sqft18014 Avalon Ln #BROCHURE, Tampa, FL 33647Off Market
- $677,7004 bd3 ba2.8k sqft18022 Avalon Ln, Tampa, FL 33647Off Market
- $679,7004 bd3 ba3.2k sqft18015 Wynthorne Dr, Tampa, FL 33647Off Market
- $572,5003 bd3 ba2.4k sqft18015 Avalon Ln, Tampa, FL 33647Off Market
- $615,0004 bd3 ba2.4k sqft18013 Avalon Ln, Tampa, FL 33647Sold
Nearby schools
GreatSchools rating
- 8/10Hunter's Green Elementary SchoolGrades: PK-5Distance: 0.5 mi
- 9/10Benito Middle SchoolGrades: 6-8Distance: 0.2 mi
- 3/10Wharton High SchoolGrades: 9-12Distance: 2.4 mi
Schools provided by the listing agent
- Elementary: Hunter's Green-HB
- Middle: Benito-HB
- High: Wharton-HB
Source: Stellar MLS. This data may not be complete. We recommend contacting the local school district to confirm school assignments for this home.
Get a cash offer in 3 minutes
Find out how much your home could sell for in as little as 3 minutes with a no-obligation cash offer.
Estimated market value
$659,000
Get a cash offer in 3 minutes
Find out how much your home could sell for in as little as 3 minutes with a no-obligation cash offer.
Estimated market value
$659,000
- Florida
- Hillsborough County
- Tampa
- 33647
- Arbor Greene
- 18018 Avalon Ln
Nearby cities
Nearby neighborhoods
Nearby zip codes
Other Tampa Topics
