Nestled in a serene location, this charming Ranch style home invites you to experience the comfort and tranquility it offers. As you approach, the beautifully landscaped front yard provides a warm welcome, showcasing meticulously maintained flower beds that align softly along the paved walkway.
Upon entering, you're greeted by an open-concept living area with an abundance of natural light streaming through large, elegantly framed windows that offer picturesque views of the surrounding greenery. The living room boasts a cozy ambiance, perfect for relaxing evenings.
Adjoining the living area is a spacious dining room, complete with a sophisticated chandelier, setting the stage for memorable meals and gatherings. The kitchen is designed to inspire culinary creativity, equipped with modern appliances and ample counter space, providing functionality and style.
The home features three bedrooms, each offering a private retreat with generous closet space and large windows, filling the rooms with light and warmth.
Outdoor enthusiasts will appreciate the extensive backyard, which is a perfect blend of leisure and entertainment. A well-maintained patio offers an ideal space for outdoor dining or morning coffee, while the lush lawn invites various recreational activities.
Additional features include a conveniently located laundry room, a versatile office space, and a spacious garage providing ample storage options.
This residence is placed in a location that offers easy access to local amenities, making daily activities seamless and enjoyable. Embrace a lifestyle of comfort and convenience in this delightful home that exudes warmth and elegance.
Closed
$280,000
18018 Fairway Dr, Cleveland, OH 44135
3beds
1,358sqft
Single Family Residence
Built in 1961
6,011 Square Feet Lot
$280,200 Zestimate®
$206/sqft
$1,810 Estimated rent
Home value
$280,200
$263,000 - $297,000
$1,810/mo
Zestimate® history
Owner options
List your home for rent
$1,810/mo
Rent Zestimate®
Find your next renter with Zillow Rental Manager. Plus, with online applications, you can quickly screen prospective tenants – for free.
$1,810/mo
Rent Zestimate®
Refinance and save
$1,987/mo
Est. payment
Refinancing to a lower rate could help reduce your monthly payments and save thousands over the life of the loan.
$1,987/mo
Est. payment
Explore your selling options
Work with a Zillow partner agent
Leverage their expertise and Zillow's premium Showcase listings to get your home seen by more buyers.
Get startedList with your own agent
Get your home in front of millions of buyers by listing it on Zillow.
Learn how to do itSell it yourself
Take full control of how buyers see your home on Zillow by listing For Sale by Owner (FSBO).
List your homeWhat's special
Sophisticated chandelierVersatile office spaceMeticulously maintained flower bedsLush lawnAbundance of natural lightConveniently located laundry roomPaved walkway
Zillow last checked:
Listing updated:
Listed by:
Stacy K Little 440-346-2016 stacylittle@howardhanna.com,
Howard Hanna
Bought with:
Alex Tench, 2018000075
Keller Williams Chervenic Rlty
Source: MLS Now,MLS#: 5213023
Facts & features
Interior
Bedrooms & bathrooms
- Bedrooms: 3
- Bathrooms: 2
- Full bathrooms: 2
- Main level bathrooms: 1
- Main level bedrooms: 3
Heating
- Forced Air
Cooling
- Central Air
Appliances
- Included: Dryer, Dishwasher, Microwave, Range, Refrigerator, Washer
Features
- Basement: Finished
- Has fireplace: No
Interior area
- Total structure area: 1,358
- Total interior livable area: 1,358 sqft
- Finished area above ground: 958
- Finished area below ground: 400
Property
Parking
- Parking features: Detached, Garage
- Garage spaces: 2
Features
- Levels: One
- Stories: 1
- Exterior features: Private Yard
Lot
- Size: 6,011 Square Feet
- Dimensions: 50 x 120
Details
- Parcel number: 02610025
- Lease amount: $0
- Special conditions: Standard
Construction
Type & style
- Home type: SingleFamily
- Architectural style: Ranch
- Property subtype: Single Family Residence
Materials
- Aluminum Siding, Asphalt, Block, Other
- Roof: Asphalt,Fiberglass
Condition
- Year built: 1961
Utilities & green energy
- Sewer: Public Sewer
- Water: Public
Community & HOA
Community
- Subdivision: Basile-Norton Sub
HOA
- Has HOA: No
Location
- Region: Cleveland
Financial & listing details
- Price per square foot: $206/sqft
- Tax assessed value: $220,000
- Annual tax amount: $5,050
- Date on market: 5/26/2026
- Cumulative days on market: 52 days
- Listing agreement: Exclusive Right To Sell
- Listing terms: Cash,Conventional,FHA,VA Loan
Price history
| Date | Event | Price |
|---|---|---|
| 7/16/2026 | Pending sale | $275,000-1.8%$203/sqft |
Source: MLS Now #5213023 Report a problem | ||
| 7/13/2026 | Sold | $280,000+1.8%$206/sqft |
Source: MLS Now #5213023 Report a problem | ||
| 5/28/2026 | Contingent | $275,000$203/sqft |
Source: MLS Now #5213023 Report a problem | ||
| 5/26/2026 | Listed for sale | $275,000+25%$203/sqft |
Source: MLS Now #5213023 Report a problem | ||
| 3/31/2021 | Sold | $220,000+69.2%$162/sqft |
Source: Public Record Report a problem | ||
| 9/24/2020 | Sold | $130,000$96/sqft |
Source: Public Record Report a problem | ||
| 9/15/2020 | Pending sale | $130,000$96/sqft |
Source: Keller Williams Elevate #4222241 Report a problem | ||
| 9/11/2020 | Listed for sale | $130,000$96/sqft |
Source: Keller Williams Elevate #4222241 Report a problem | ||
Public tax history
| Year | Property taxes | Tax assessment |
|---|---|---|
| 2025 | $5,050 +0% | $77,000 |
| 2024 | $5,048 +47.3% | $77,000 +70.4% |
| 2023 | $3,428 +0.6% | $45,190 |
| 2022 | $3,408 -1.2% | $45,190 |
| 2021 | $3,451 +12.4% | $45,190 +30% |
| 2020 | $3,070 +8% | $34,760 |
| 2019 | $2,844 +0.3% | $34,760 |
| 2018 | $2,835 +7.5% | $34,760 +11.4% |
| 2017 | $2,637 +43.7% | $31,190 |
| 2016 | $1,835 | $31,190 |
| 2015 | $1,835 -11.1% | $31,190 -8% |
| 2014 | $2,065 +1.8% | $33,890 |
| 2013 | $2,027 +3.1% | $33,890 |
| 2012 | $1,967 +23.8% | $33,890 -3.7% |
| 2011 | $1,589 +0.2% | $35,180 |
| 2010 | $1,586 +0.8% | $35,180 |
| 2009 | $1,574 -9.7% | $35,180 -11% |
| 2008 | $1,744 +3.3% | $39,520 |
| 2007 | $1,688 -22.1% | $39,520 |
| 2006 | $2,165 +2.6% | $39,520 +7.9% |
| 2005 | $2,110 +1.2% | $36,620 |
| 2004 | $2,086 +1.1% | $36,620 |
| 2003 | $2,064 +11.9% | $36,620 +10.8% |
| 2002 | $1,845 -42.8% | $33,040 |
| 2001 | $3,228 +4.5% | $33,040 |
| 2000 | $3,089 | $33,040 |
Find assessor info on the county website
Neighborhood: Kamm's Corner
Nearby homes
- $182,7003 bd1 ba968 sqft18022 Fairway Dr, Cleveland, OH 44135Off Market
- $208,2003 bd1 ba936 sqft18014 Fairway Dr, Cleveland, OH 44135Off Market
- $224,2003 bd1 ba1.4k sqft18026 Fairway Dr, Cleveland, OH 44135Off Market
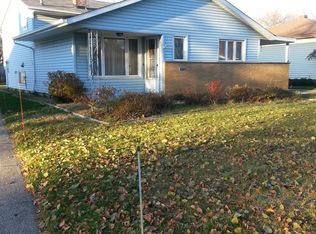
- $189,7003 bd2 ba936 sqft18010 Fairway Dr, Cleveland, OH 44135Off Market

- $247,0003 bd2 ba1.5k sqft4321 W 181st St, Cleveland, OH 44135Sold
- $226,0003 bd1 ba1.2k sqft4315 W 181st St, Cleveland, OH 44135Off Market
- $185,9003 bd1 ba958 sqft18032 Fairway Dr, Cleveland, OH 44135Off Market
- $200,3003 bd1 ba936 sqft18019 Fairway Dr, Cleveland, OH 44135Off Market
Nearby schools
GreatSchools rating
- 5/10Valley View Elementary SchoolGrades: K-8Distance: 0.5 mi
- 3/10John Marshall School of Information TechnologyGrades: 9-12Distance: 1.8 mi
- 4/10Clara E Westropp SchoolGrades: PK-8Distance: 0.5 mi
Schools provided by the listing agent
- District: Cleveland Municipal - 1809
Source: MLS Now. This data may not be complete. We recommend contacting the local school district to confirm school assignments for this home.
Get a cash offer in 3 minutes
Find out how much your home could sell for in as little as 3 minutes with a no-obligation cash offer.
Estimated market value
$280,200
Get a cash offer in 3 minutes
Find out how much your home could sell for in as little as 3 minutes with a no-obligation cash offer.
Estimated market value
$280,200
- Ohio
- Cuyahoga County
- Cleveland
- 44135
- Kamm's Corner
- 18018 Fairway Dr
Nearby cities
Nearby neighborhoods
Nearby zip codes
Other Cleveland Topics
