Skip main navigation
Sold for $221,000
  • $221,000

    18018 VILLA CREEK DRIVE #18018, TAMPA, FL 33647

    3beds
    1,445sqft
    Condominium
    Built in 2001
    -- sqft lot
    $212,500 Zestimate®
    $153/sqft
    $2,067 Estimated rent

    Home value

    $212,500

    $193,000 - $234,000

    $2,067/mo

    Zestimate® history
    Loading
    Loading...

    Owner options

    List your home for rent

    $2,067/mo

    Rent Zestimate®

    Find your next renter with Zillow Rental Manager. Plus, with online applications, you can quickly screen prospective tenants – for free.

    Learn more

    $2,067/mo

    Rent Zestimate®

    Refinance and save

    $2,388/mo

    Est. payment

    Refinancing to a lower rate could help reduce your monthly payments and save thousands over the life of the loan.

    See today's rates

    $2,388/mo

    Est. payment

    Explore your selling options

    Work with a Zillow partner agent

    Leverage their expertise and Zillow's premium Showcase listings to get your home seen by more buyers.

    Get started

    List with your own agent

    Get your home in front of millions of buyers by listing it on Zillow.

    Learn how to do it

    Sell it yourself

    Take full control of how buyers see your home on Zillow by listing For Sale by Owner (FSBO).

    List your home

    What's special

    Attached garageBay windowsMain bedroomPrivate bathroomOffice nookReinforced garage doorCeiling fans
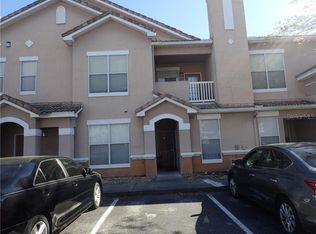
    NO FLOOD INSURANCE REQUIRED!!! Under Lease Option Contract!!! Accepting Back Up Offers!!! Priced to Sell!! Immaculate 3 Bed 2 Bath Condo!! Move In Ready!! Welcome Home to Your Beautifully Updated First Floor Condo!! Located just minutes from Tampa Premium Outlet Malls, Golf Courses, Parks, Grocery Stores, Dining, Movie Theatres, I-75 and so Much More!! Situated in a lovely, peaceful, gated community, You're just steps from the large pool with lounge chairs and umbrella tables. Connecting to the newly remodeled Fitness center and Clubhouse which is great for entertaining guests. Your entryway opens up to a wonderfully sized living room, with crown molding, newer LVP flooring, ceiling fans and bay windows in living and dining areas. Walking into Your kitchen, it has newer stainless steel appliances, cabinets and counter tops, and a Huge pantry, for all your kitchen needs. From the kitchen you will walk out to your screened in Patio for morning coffee/tea to start your day, bird watch or relax in the evening after a long day. As you walk down the hallway, you will find a nice sized closet for those items you just cant part with, and another storage area for your beach items, and what not's, There is also an office nook which leads into the laundry room that includes a newer Washer and Dryer! The Main Bedroom exudes comfort and relaxation, with a huge walk in closet, in addition to your own private bathroom that has a jetted tub and stand up shower The main bathroom also has a fully jetted bathing tub and stand up shower, which is easily accessible to the other 2 bedrooms which also have ample closet space. In the attached garage you will be able to park 2 cars in tandem, which also has a reinforced garage door with opener. HOA includes use of all the amenities, Pool, Dog Walk area, Playground, Cable with 200+ channels including HBO, High Speed protected WIFI, Groundskeeping, Road, Building and Garbage Maintenance, Security Cameras, and a tranquil Lake with fountain and wildlife to relax and enjoy. Call for private showing and make this Fantastic Home Yours Today!!!

    Zillow last checked:

    Listing updated:

    Listed by:

    Jennifer Olmsted 727-415-8113,

    COLDWELL BANKER REALTY 813-685-7755

    Bought with:

    Jason McIntosh, 3335722

    RE/MAX REALTY UNLIMITED

    Source: Stellar MLS,MLS#: T3521278MLS LogoOriginating MLS: Pinellas Suncoast

    Facts & features

    Interior

    Bedrooms & bathrooms
    • Bedrooms: 3
    • Bathrooms: 2
    • Full bathrooms: 2
    Primary bedroom
    • Features: Walk-In Closet(s)
    • Level: First
    • Dimensions: 15x13
    Bedroom 2
    • Features: Walk-In Closet(s)
    • Level: First
    Bedroom 3
    • Features: Built-in Closet
    • Level: First
    Bathroom 1
    • Features: Bath w Spa/Hydro Massage Tub, Tub With Shower, Linen Closet
    • Level: First
    Bathroom 2
    • Features: Bath w Spa/Hydro Massage Tub, Tub With Shower
    • Level: First
    Balcony porch lanai
    • Level: First
    Kitchen
    • Features: Pantry, Built-in Closet
    • Level: First
    • Dimensions: 10x8
    Laundry
    • Level: First
    Living room
    • Features: Ceiling Fan(s)
    • Level: First
    • Dimensions: 17x14
    Heating
    • Central
    Cooling
    • Central Air
    Appliances
    • Included: Dishwasher, Disposal, Dryer, Electric Water Heater, Exhaust Fan, Microwave, Range, Range Hood, Refrigerator, Washer
    • Laundry: Common Area, Electric Dryer Hookup, Laundry Room, Same Floor As Condo Unit, Washer Hookup
    Features
    • Ceiling Fan(s), Crown Molding, Eating Space In Kitchen, Thermostat
    • Flooring: Luxury Vinyl
    • Windows: Blinds
    • Has fireplace: No
    Interior area
    • Total structure area: 1,515
    • Total interior livable area: 1,445 sqft

    Property

    Parking
    • Total spaces: 2
    • Parking features: Garage Door Opener, Ground Level, Tandem
    • Attached garage spaces: 2
    • Details: Garage Dimensions: 07x10
    Accessibility
    • Accessibility features: Accessible Approach with Ramp, Accessible Bedroom, Accessible Closets, Accessible Entrance, Accessible Full Bath, Visitor Bathroom, Accessible Hallway(s), Accessible Kitchen, Accessible Kitchen Appliances, Accessible Central Living Area, Accessible Washer/Dryer
    Features
    • Levels: One
    • Stories: 1
    • Patio & porch: Covered, Enclosed
    • Exterior features: Lighting, Sidewalk
    Lot
    • Size: 2 Square Feet
    Details
    • Parcel number: A09272084V00000018018.0
    • Zoning: PD-A
    • Special conditions: None

    Construction

    Type & style
    • Home type: Condo
    • Property subtype: Condominium
    Materials
    • Stucco, Wood Frame
    • Foundation: Slab
    • Roof: Tile
    Condition
    • New construction: No
    • Year built: 2001

    Utilities & green energy

    • Sewer: Public Sewer
    • Water: Public
    • Utilities for property: BB/HS Internet Available, Cable Connected, Electricity Connected, Phone Available, Public, Sewer Connected, Sprinkler Meter, Street Lights, Water Connected

    Community & HOA

    Community
    • Features: Buyer Approval Required, Clubhouse, Community Mailbox, Deed Restrictions, Fitness Center, Gated Community - No Guard, Irrigation-Reclaimed Water, Playground, Pool, Sidewalks
    • Security: Gated Community, Key Card Entry
    • Pet fee: $0 monthly
    • Subdivision: THE VILLAS CONDO
    HOA
    • Has HOA: Yes
    • Services included: Cable TV, Community Pool, Reserve Fund, Insurance, Internet, Maintenance Structure, Maintenance Grounds, Manager, Pest Control, Pool Maintenance, Trash
    • HOA fee: $792 monthly
    • HOA name: Sam Sebaihi
    • HOA phone: 813-994-2006
    • Second HOA name: NA
    Location
    • Region: Tampa

    Financial & listing details

    • Price per square foot: $153/sqft
    • Annual tax amount: $3,476
    • Date on market: 5/8/2024
    • Cumulative days on market: 99 days
    • Listing terms: Cash,Conventional,FHA,VA Loan
    • Ownership: Condominium
    • Total actual rent: 0
    • Electric utility on property: Yes
    • Road surface type: Asphalt

    Price history

    DateEventPrice
    2/17/2025Sold$221,000-1.3%$153/sqft
    Source: Stellar MLS #T3521278 Report a problem
    10/19/2024Pending sale$224,000$155/sqft
    Source: Stellar MLS #T3521278 Report a problem
    10/19/2024Listed for sale$224,000$155/sqft
    Source: Stellar MLS #T3521278 Report a problem
    9/9/2024Pending sale$224,000$155/sqft
    Source: Stellar MLS #T3521278 Report a problem
    8/28/2024Price change$224,000-6.7%$155/sqft
    Source: Stellar MLS #T3521278 Report a problem
    6/15/2024Price change$240,000-4%$166/sqft
    Source: Stellar MLS #T3521278 Report a problem
    5/9/2024Listed for sale$250,000$173/sqft
    Source: Stellar MLS #T3521278 Report a problem

    Public tax history

    Tax history is unavailable.

    Neighborhood: New Tampa

    Nearby schools

    GreatSchools rating
    Schools provided by the listing agent
    • Elementary: Hunter's Green-HB
    • Middle: Benito-HB
    • High: Wharton-HB

    Source: Stellar MLS. This data may not be complete. We recommend contacting the local school district to confirm school assignments for this home.

    Get a cash offer in 3 minutes
    Find out how much your home could sell for in as little as 3 minutes with a no-obligation cash offer.
    Estimated market value
    $212,500
    Get a cash offer in 3 minutes
    Find out how much your home could sell for in as little as 3 minutes with a no-obligation cash offer.
    Estimated market value
    $212,500